10 Salem Rd, Madison, CT 06443
- $460,000
- 3
- BD
- 2
- BA
- 1,865
- SqFt




- List Price
- $460,000
- Status
- ACTIVE UNDER CONTRACT
- MLS#
- 24167813
- Year Built
- 1973
- Style
- Raised Ranch
- Bedrooms
- 3
- Bathrooms
- 2
- Acres
- 0.51
- Living Area
- 1,865
Property Description
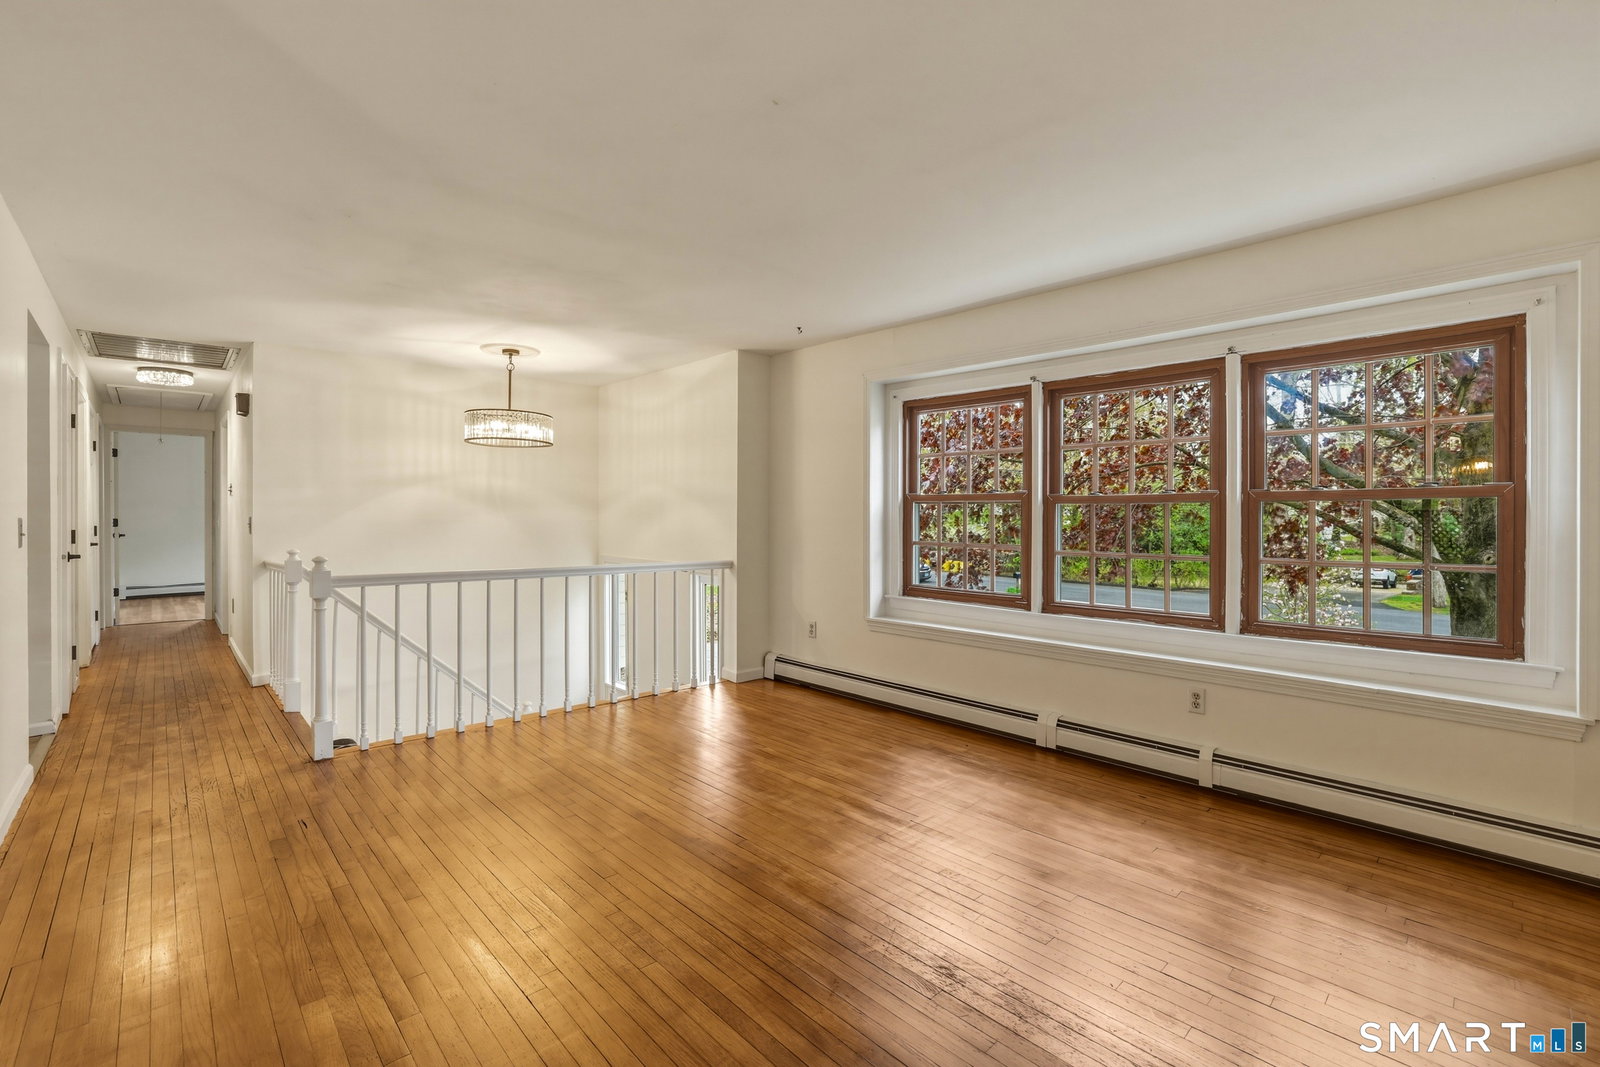
Welcome to this well-maintained home offering a flexible layout and thoughtful updates throughout. Step into a welcoming foyer that opens into a bright living room filled with natural light from multiple windows. From here, the layout flows seamlessly into the dining area, where a partial wall creates separation while maintaining an open, airy feel. Just beyond, the kitchen has been tastefully updated with quartz countertops, stainless steel appliances, an electric range, modern cabinetry, and a pantry, along with oversized windows that bring in an abundance of natural light. Down the hall, you'll find the home's bedrooms, including a primary bedroom with corner windows and a large closet, along with additional bedrooms offering functional layouts and ample storage. A full bathroom on this level features a tub and shower combination. The lower level provides additional living space with a spacious family room featuring laminate flooring, ideal for relaxing or entertaining. This level also includes a second bathroom equipped with an accessible shower, offering added flexibility. Outside, enjoy a covered deck overlooking the yard, perfect for unwinding or hosting guests. The property also includes a two-car garage, a shed for additional storage, and a paved driveway.
/u.realgeeks.media/crpremier/PREMIER_REAL_ESTATE5.jpg)
Additional Information
- Taxes
- $5,186
- Lot Size
- 22,215
- Interior Features
- Open Floor Plan
- Heating
- Baseboard, Hot Water, Zoned
- Cooling System Type
- None
- Sewer
- Septic Tank
- Water Source
- Public
- Appliances
- Range, Refrigerator, Dishwasher
- Fireplaces
- 1
- Basement
- Full, Heated, Finished, Garage Access, Interior Entry
- Exterior Features
- Covered Deck/Patio
- Garage Spaces
- 2
- Parking Spaces
- 4
- Elementary School
- Per Board of Ed
- Middle School
- Per Board of Ed
- High School
- Daniel Hand
Mortgage Calculator
Listing courtesy of Leigh Whiteman from William Raveis Real Estate. (203) 430-1467 (203) 453-0391
The data relating to real estate for sale on this website appears in part through the SMARTMLS Internet Data Exchange program, a voluntary cooperative exchange of property listing data between licensed real estate brokerage firms, and is provided by SMARTMLS through a licensing agreement. Listing information is from various brokers who participate in the SMARTMLS IDX program and not all listings may be visible on the site. The property information being provided on or through the website is for the personal, non-commercial use of consumers and such information may not be used for any purpose other than to identify prospective properties consumers may be interested in purchasing. Some properties which appear for sale on the website may no longer be available because they are for instance, under contract, sold or are no longer being offered for sale. Property information displayed is deemed reliable but is not guaranteed. Copyright 2026 SmartMLS, Inc.