240 Umpawaug Rd, Redding, CT 06896
- $3,975,000
- 6
- BD
- 6
- BA
- 3,264
- SqFt
- Sold Price
- $3,975,000
- List Price
- $3,950,000
- Status
- CLOSED
- MLS#
- 24181754
- Closing Date
- Aug 18, 2026
- Year Built
- 1913
- Style
- Historic Antique
- Bedrooms
- 6
- Bathrooms
- 6
- Acres
- 18.23
- Living Area
- 3,264
Property Description
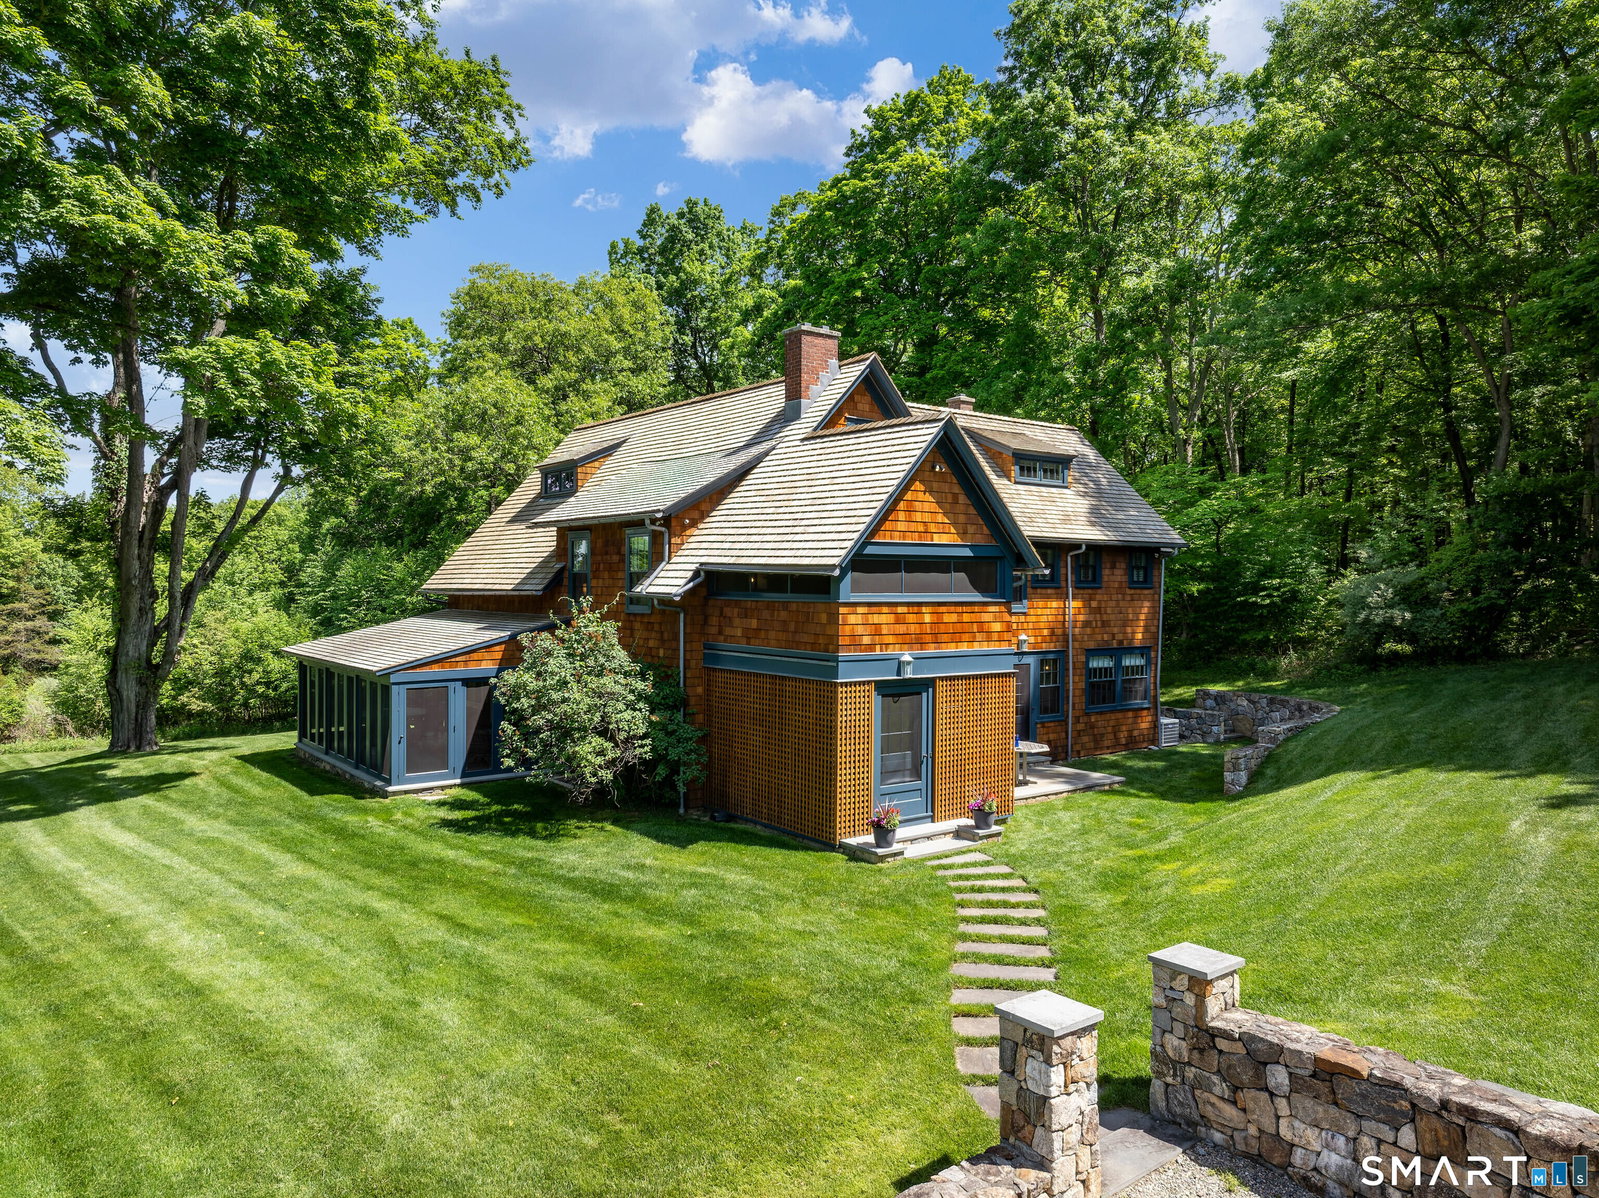
Steeped in history and natural beauty, the Charles Ives House (ca. 1913) is a masterfully restored 18-acre West Redding summer retreat where the famed modernist composer lived and created his signature works. Designed and built by Ives himself, this iconic Arts and Crafts estate seamlessly pairs vintage authenticity with ultra-luxury modern updates. Inside, original architectural integrity shines. The spectacular great room features a double-height wood-beamed ceiling, a stunning original paned picture window, and custom staircase balusters subtly crafted to resemble musical staff notes. A country-chic chef's kitchen boasts elite appliances (La Cornue, Miele, Bosch), a cozy built-in banquette, and a fireplace inset with original vintage tile. The second-level primary suite offers panoramic views of the lush, pastoral grounds, a luxurious marble bath, and an expansive walk-in closet. Retain your own inspiration in the original music studio/office where Ives composed, complete with untouched original hardwood floors. The extraordinary 18-acre grounds double as a private resort, featuring a charming 1BR guest cottage (ca. 1900), a heated Gunite infinity-edge pool and spa, a tennis court, and a classic century-old timber frame barn with a new foundation and roof. Effortlessly sophisticated, enchantingly rustic, a rare opportunity and an absolute masterpiece of living history.
/u.realgeeks.media/crpremier/PREMIER_REAL_ESTATE5.jpg)
Additional Information
- Taxes
- $30,778
- Lot Size
- 794,098
- Interior Features
- Security System
- Heating
- Hot Air, Zoned
- Cooling System Type
- Central Air
- Sewer
- Septic Tank
- Water Source
- Private Well
- Appliances
- Gas Range, Range, Microwave, Range Hood, Refrigerator, Freezer, Dishwasher, Washer, Dryer
- Fireplaces
- 3
- Basement
- Crawl Space, Partial, Storage Space, Interior Entry, Partial, Concrete
- Exterior Features
- Porch Screened, Underground Utilities, Tennis Court(s), Porch, Barn/Stable, Guest Quarters, Patio
- Parking Spaces
- 4
- Elementary School
- Redding
- Middle School
- John Read
- High School
- Joel Barlow
Mortgage Calculator
Listing courtesy of Roni Agress from William Pitt Sotheby's Int'l. (203) 733-2656 (203) 438-9531
Selling Office: William Pitt Sotheby's Int'l.The data relating to real estate for sale on this website appears in part through the SMARTMLS Internet Data Exchange program, a voluntary cooperative exchange of property listing data between licensed real estate brokerage firms, and is provided by SMARTMLS through a licensing agreement. Listing information is from various brokers who participate in the SMARTMLS IDX program and not all listings may be visible on the site. The property information being provided on or through the website is for the personal, non-commercial use of consumers and such information may not be used for any purpose other than to identify prospective properties consumers may be interested in purchasing. Some properties which appear for sale on the website may no longer be available because they are for instance, under contract, sold or are no longer being offered for sale. Property information displayed is deemed reliable but is not guaranteed. Copyright 2026 SmartMLS, Inc.