1080 Black Rock Tpke, Easton, CT 06612
- $1,300,000
- 4
- BD
- 3
- BA
- 3,768
- SqFt






- List Price
- $1,300,000
- Status
- ACTIVE
- MLS#
- 24187201
- Price Change
- ▼ $50,000 1785875227
- Year Built
- 1984
- Style
- Colonial
- Bedrooms
- 4
- Bathrooms
- 3
- Acres
- 5.58
- Living Area
- 3,768
Property Description
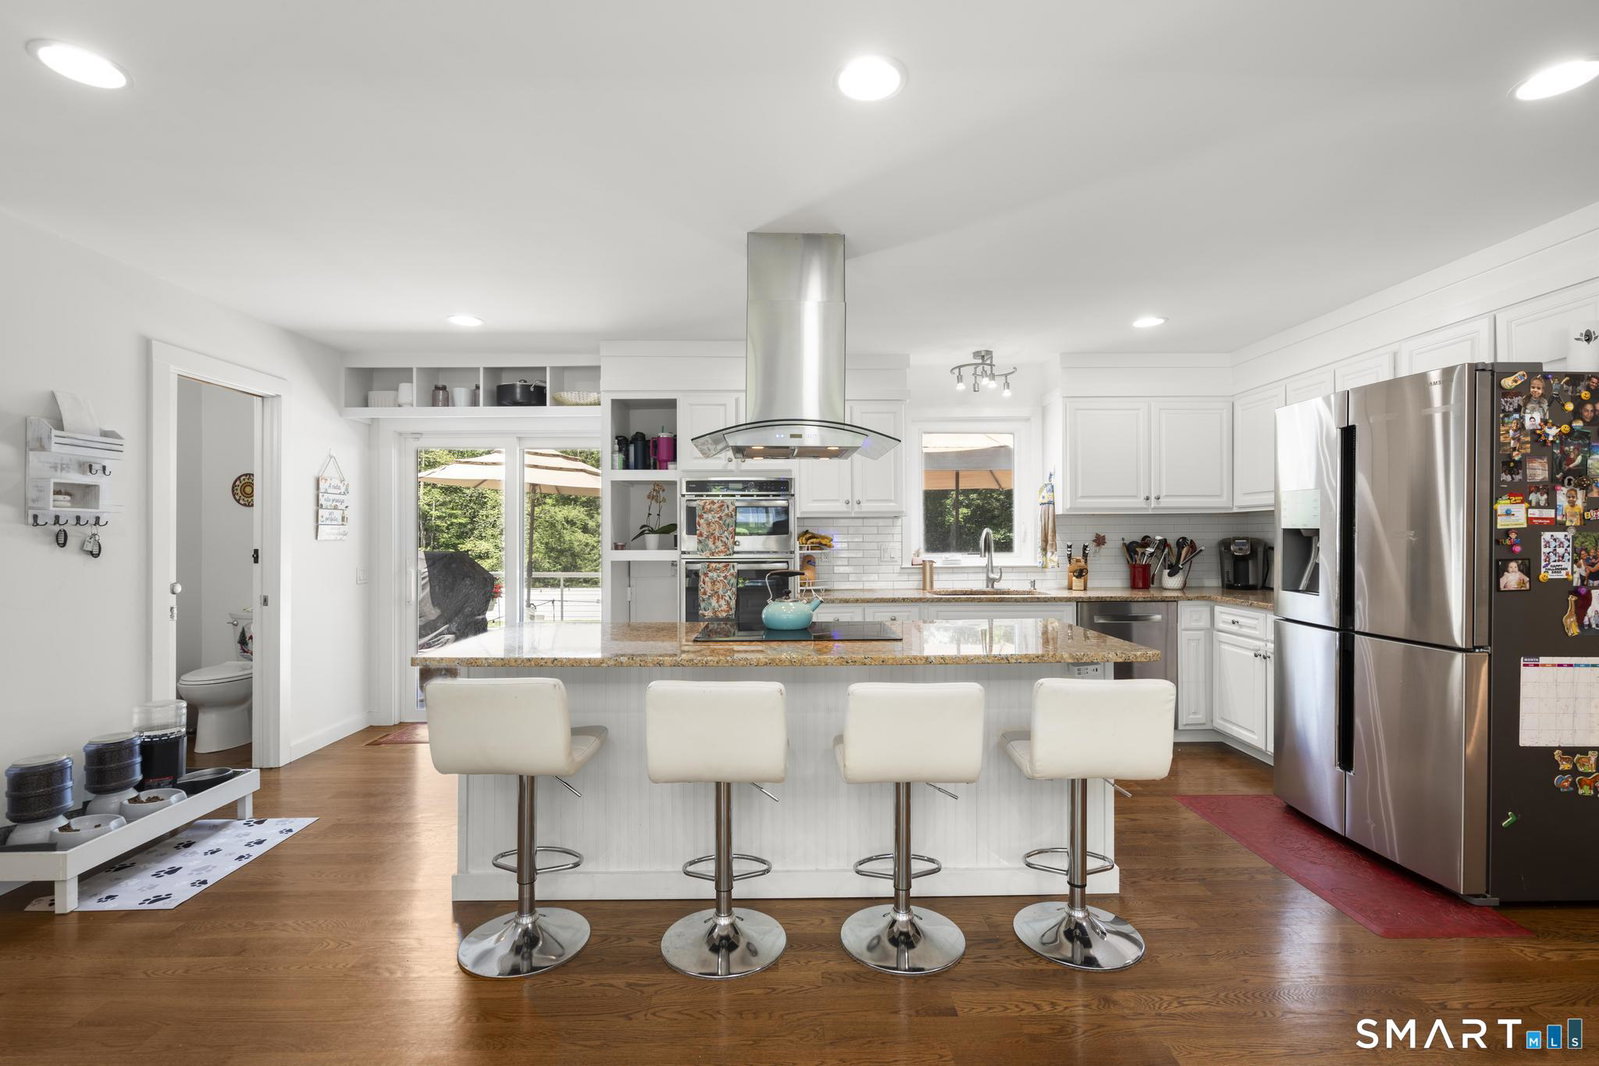
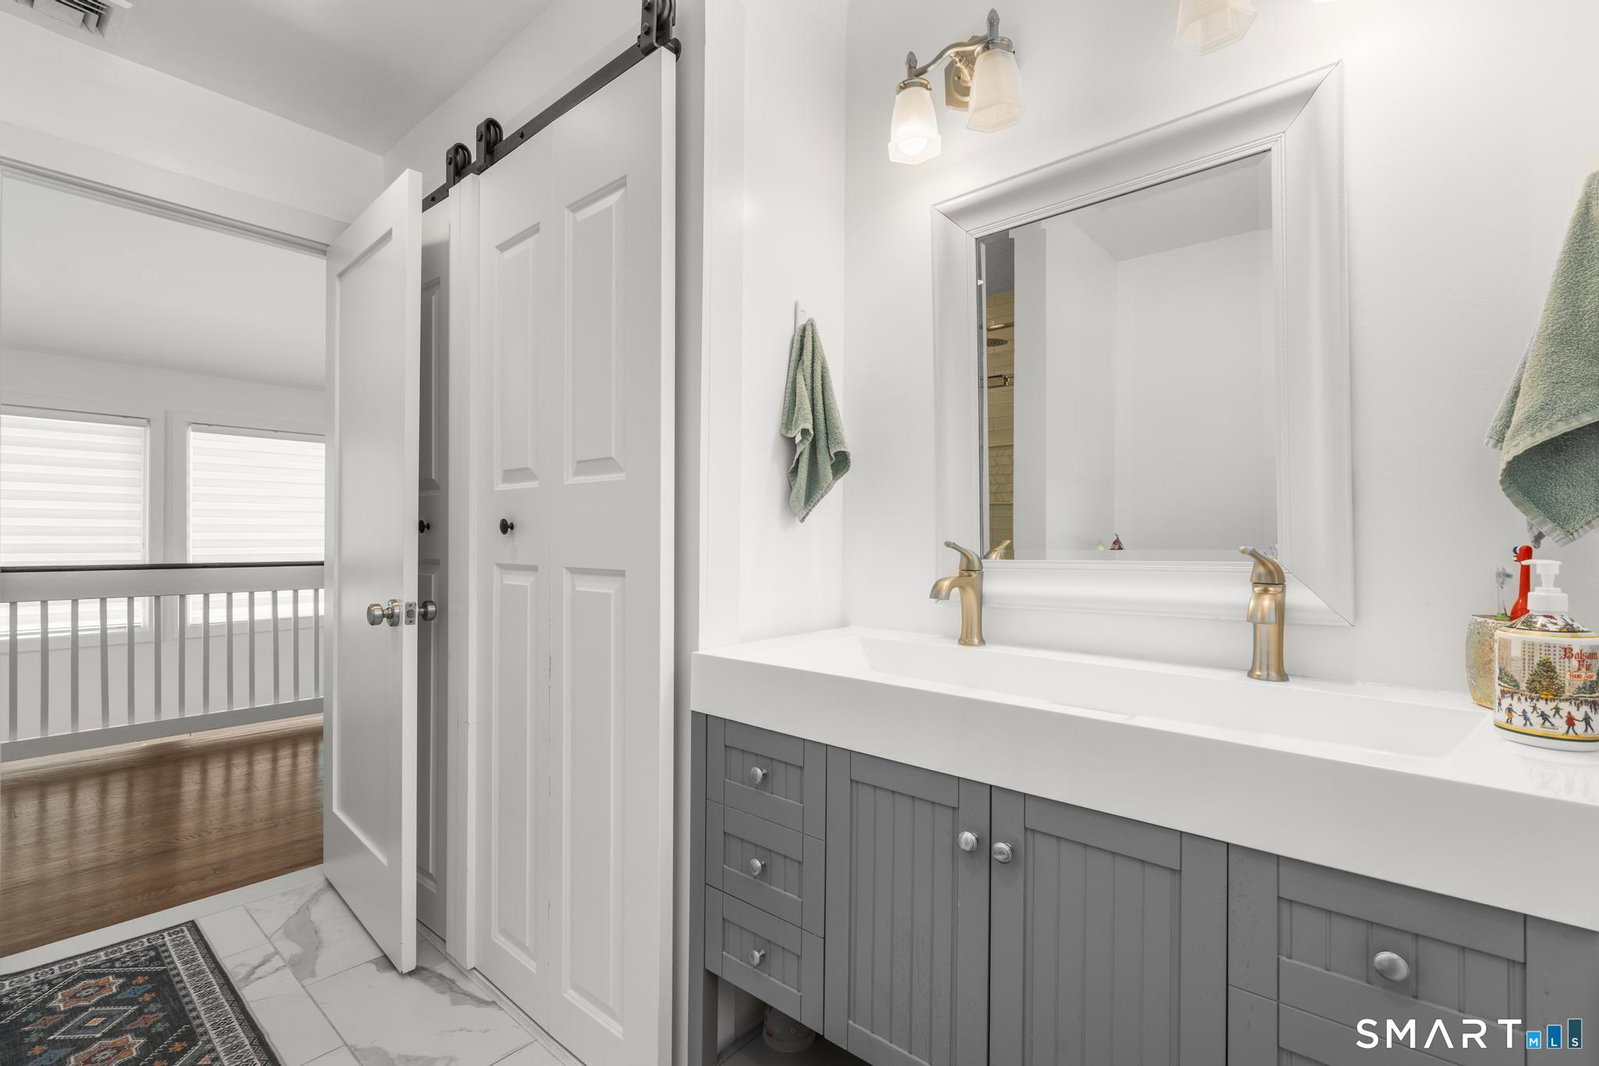
A private Easton retreat of exceptional beauty, 1080 Black Rock Turnpike offers a rare opportunity to experience luxury, privacy, and an extraordinary connection to the outdoors. Set on nearly six acres of exquisitely landscaped grounds, the property feels like a world unto itself-an idyllic setting for quiet mornings, elegant entertaining, and a lifestyle defined by space, serenity, and natural beauty. Approached by a long, gated driveway, the residence is tucked discreetly into its surroundings, creating an immediate sense of arrival. The current owner has thoughtfully transformed the property inside and out, with extensive improvements that include a brand-new roof, new siding, beautifully renovated bathrooms, an expansive new deck, and substantial landscaping enhancements. Inside, the home is polished, sophisticated, and entirely move-in ready, with remarkable attention to detail throughout. Outdoors, the expansive deck extends the living and entertaining space while overlooking the property's beautifully maintained grounds, offering the perfect setting for gatherings, relaxation, and enjoying the changing seasons. Whether hosting on a grand scale, unwinding in complete privacy, or simply embracing the peaceful rhythm of life in Easton, this remarkable property offers more than a beautiful home-it offers a truly distinctive lifestyle.
/u.realgeeks.media/crpremier/PREMIER_REAL_ESTATE5.jpg)
Additional Information
- Taxes
- $15,399
- Lot Size
- 243,064
- Interior Features
- Open Floor Plan, Security System
- Heating
- Hot Water
- Cooling System Type
- Ceiling Fan(s), Central Air, Zoned
- Sewer
- Septic Tank
- Water Source
- Private Well
- Appliances
- Electric Cooktop, Range, Refrigerator, Freezer, Dishwasher, Washer, Dryer
- Fireplaces
- 1
- Basement
- Full, Finished
- Garage Spaces
- 2
- Parking Spaces
- 8
- Elementary School
- Samuel Staples
- Middle School
- Helen Keller
- High School
- Joel Barlow
Mortgage Calculator
Listing courtesy of Charles Driza from Houlihan Lawrence. (203) 801-8674 (203) 869-0700
The data relating to real estate for sale on this website appears in part through the SMARTMLS Internet Data Exchange program, a voluntary cooperative exchange of property listing data between licensed real estate brokerage firms, and is provided by SMARTMLS through a licensing agreement. Listing information is from various brokers who participate in the SMARTMLS IDX program and not all listings may be visible on the site. The property information being provided on or through the website is for the personal, non-commercial use of consumers and such information may not be used for any purpose other than to identify prospective properties consumers may be interested in purchasing. Some properties which appear for sale on the website may no longer be available because they are for instance, under contract, sold or are no longer being offered for sale. Property information displayed is deemed reliable but is not guaranteed. Copyright 2026 SmartMLS, Inc.