27 Ridge Rd, Canton, CT 06019
- $1,495,000
- 5
- BD
- 4
- BA
- 5,622
- SqFt





- List Price
- $1,495,000
- Status
- ACTIVE
- MLS#
- 24195368
- Year Built
- 1996
- Style
- Contemporary, Modernist
- Bedrooms
- 5
- Bathrooms
- 4
- Acres
- 47.74
- Living Area
- 5,622
Property Description
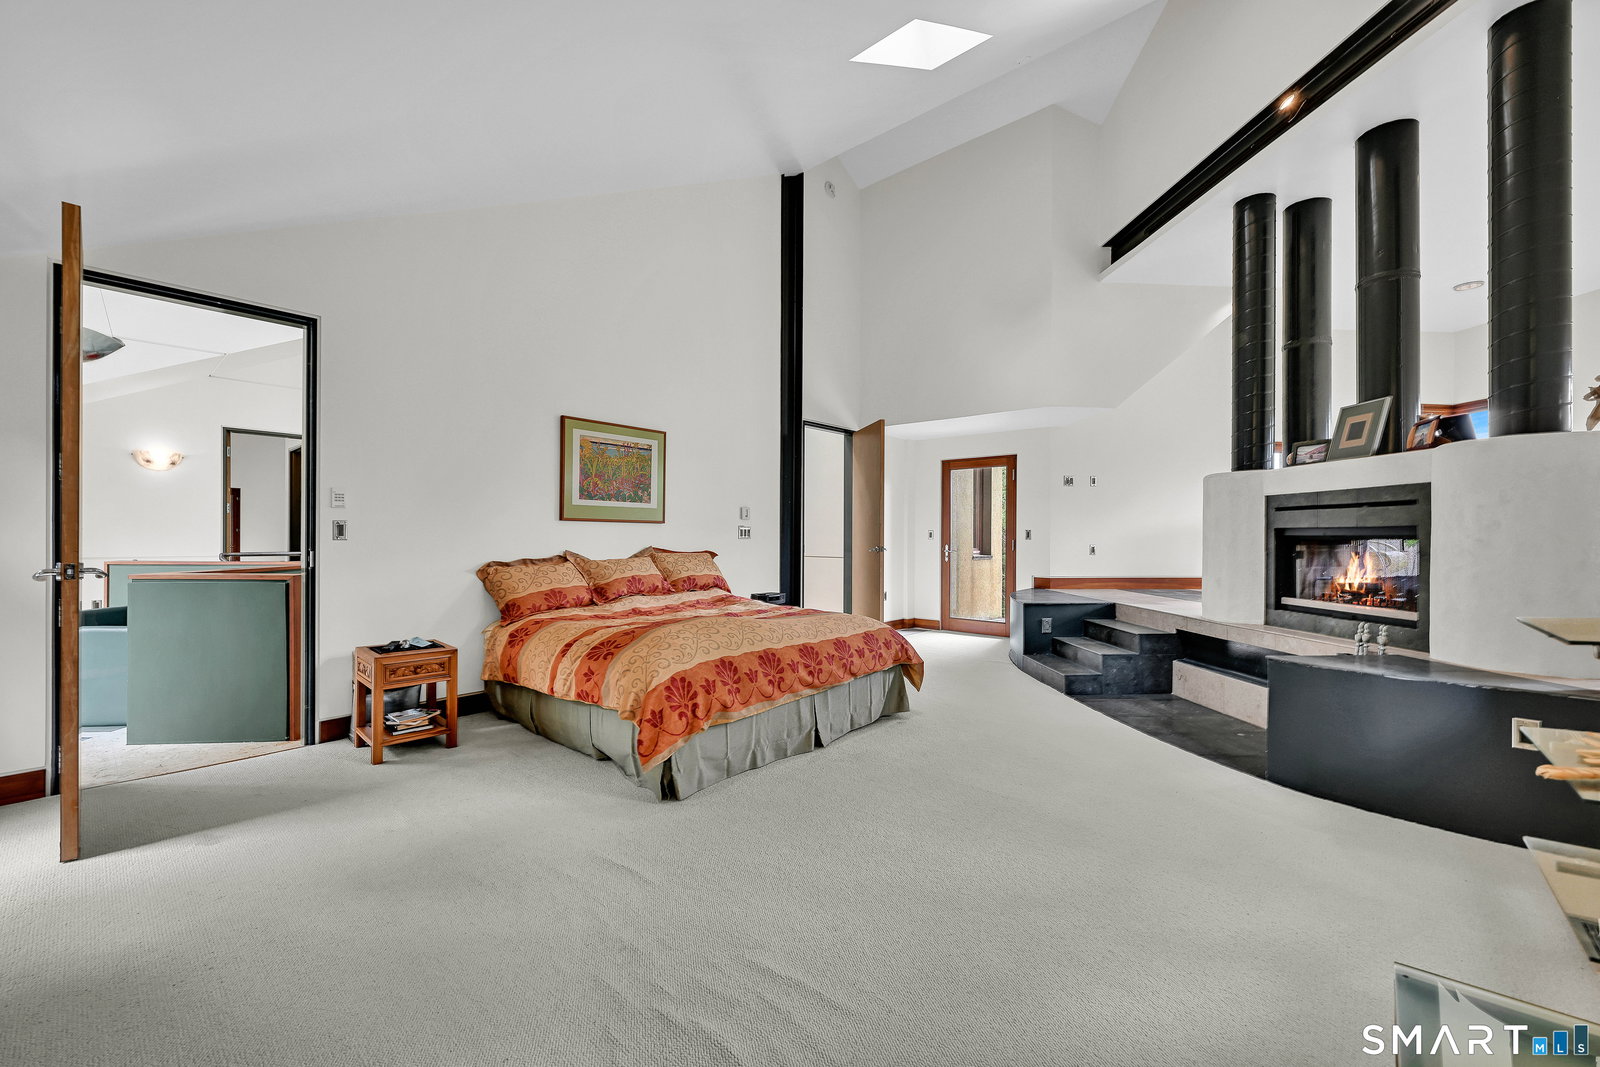
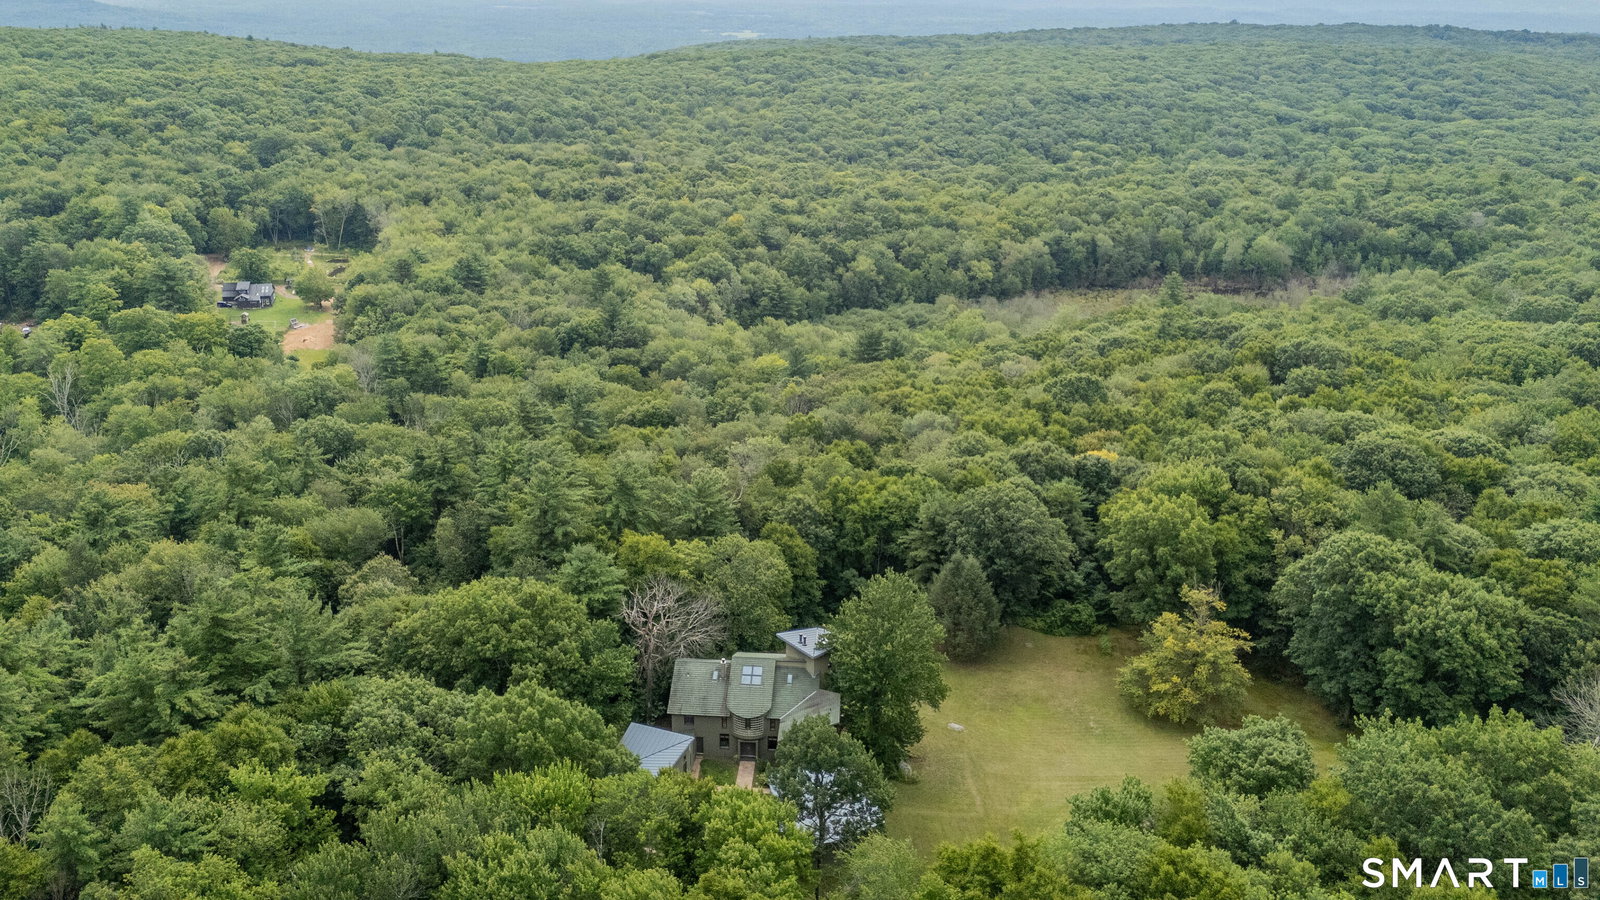
Thoughtfully designed for the 21st century with quality and sustainability in every detail, this one-of-a-kind contemporary sits high above Ridge Road with privacy and timeless views. Geothermal heating and cooling, passive solar gain, and steel-frame construction deliver year-round efficiency and comfort, and the home is EPA Energy Star certified and Built Green. Featuring 5 beds, 2.2 baths and over 5600 square feet of living with a dramatic two-story atrium with an interior balcony and skylights that fills the interior with natural light. Enjoy three fireplaces, a chef's eat-in kitchen with granite counters and Sub-Zero appliances, and exceptional natural materials throughout: cork and triple-laminate glass flooring, maple doors + cabinetry, native cherry + purple heart trim, granite, marble, German limestone, and Vermont and Brazilian slate. Zinc + tile roofing. A third-floor tower captures distant views to the east and south. The primary suite features a raised sitting area with fireplace, while a separate studio with its own entrance, breezeway, and bath makes an ideal private office or artist's retreat. Two separate two-car garages, and the walk-out lower level is plumbed for a second kitchen + full bath. A sunny, level lawn + garden area complete this special offering on 47.74 private acres. The sale includes both 27 Ridge Rd (9.3 acres) and the neighboring lot on 35 Ridge Rd (38.44 acres). A rare opportunity to own a custom built home on over 47 acres of scenic lan
/u.realgeeks.media/crpremier/PREMIER_REAL_ESTATE5.jpg)
Additional Information
- Taxes
- $17,348
- Lot Size
- 2,079,554
- Interior Features
- Cable Available, Central Vacuum, Open Floor Plan
- Heating
- Zoned
- Cooling System Type
- Central Air, Zoned
- Sewer
- Septic Tank
- Water Source
- Private Well
- Appliances
- Gas Range, Range Hood, Dishwasher, Washer, Dryer
- Fireplaces
- 3
- Basement
- Full, Interior Entry, Concrete, Full
- Exterior Features
- Balcony, Underground Utilities, Breezeway, Garden
- Garage Spaces
- 4
- Elementary School
- Cherry Brook Primary
- High School
- Canton
Mortgage Calculator
Listing courtesy of Robert Perriello from Century 21 AllPoints Realty. (860) 935-6588 (860) 521-0021
The data relating to real estate for sale on this website appears in part through the SMARTMLS Internet Data Exchange program, a voluntary cooperative exchange of property listing data between licensed real estate brokerage firms, and is provided by SMARTMLS through a licensing agreement. Listing information is from various brokers who participate in the SMARTMLS IDX program and not all listings may be visible on the site. The property information being provided on or through the website is for the personal, non-commercial use of consumers and such information may not be used for any purpose other than to identify prospective properties consumers may be interested in purchasing. Some properties which appear for sale on the website may no longer be available because they are for instance, under contract, sold or are no longer being offered for sale. Property information displayed is deemed reliable but is not guaranteed. Copyright 2026 SmartMLS, Inc.