333 Rock Rimmon Rd, Stamford, CT 06903
- $2,500,000
- 5
- BD
- 6
- BA
- 7,633
- SqFt




- List Price
- $2,500,000
- Status
- ACTIVE
- MLS#
- 24195672
- Year Built
- 1989
- Style
- Colonial
- Bedrooms
- 5
- Bathrooms
- 6
- Acres
- 1.58
- Living Area
- 7,633
Property Description
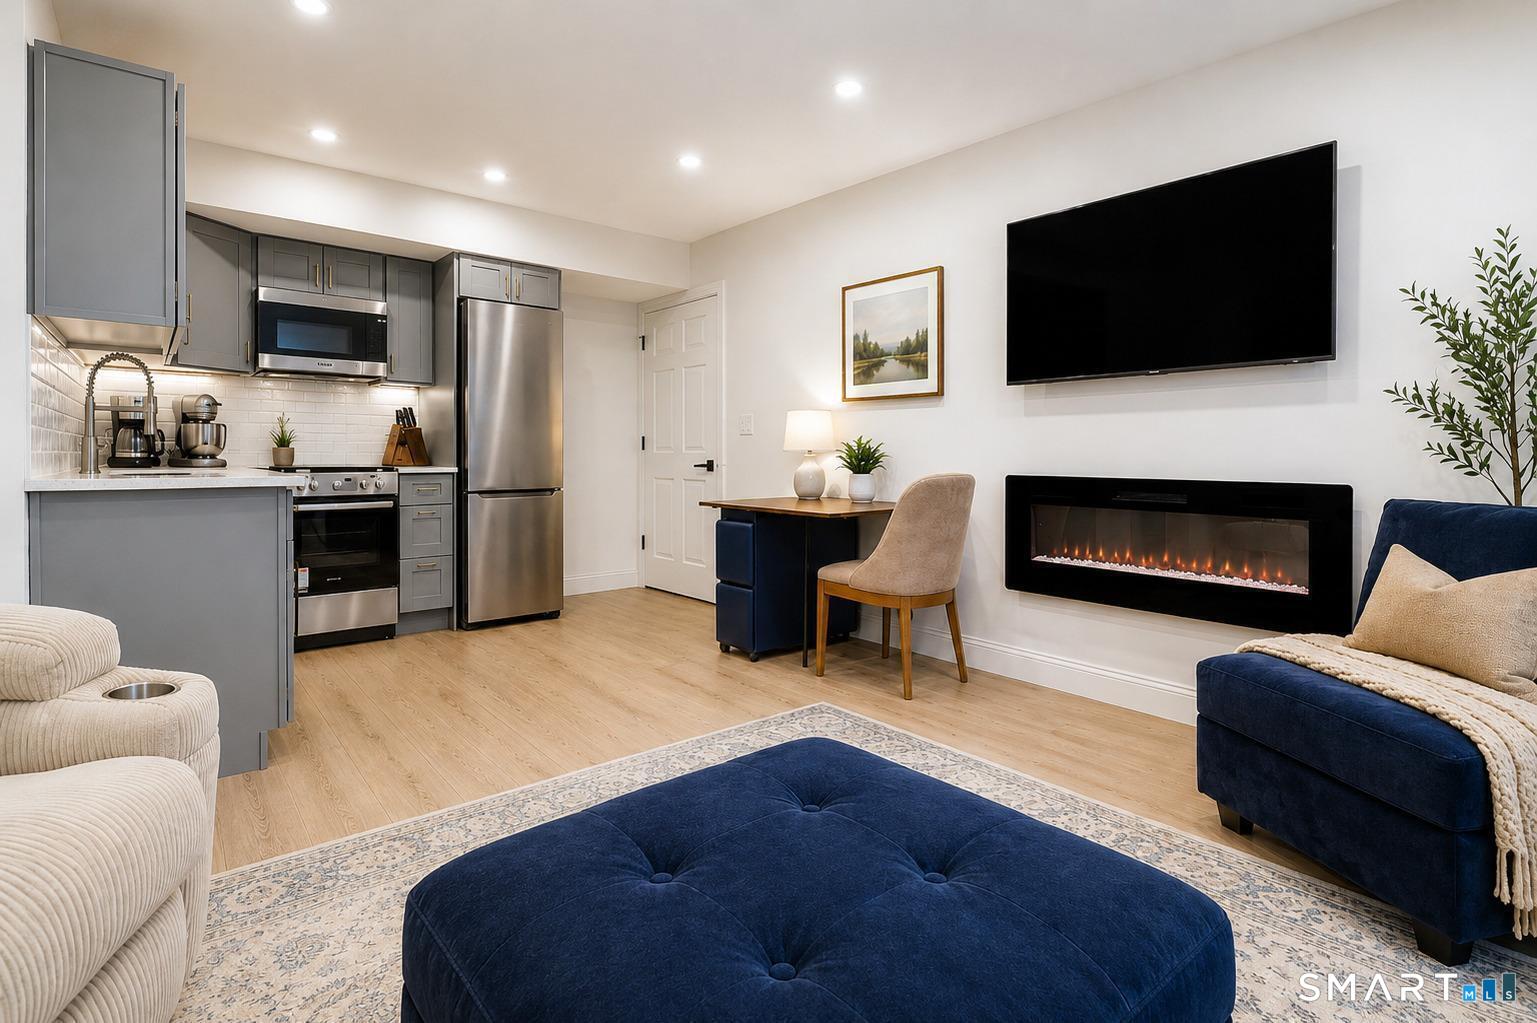
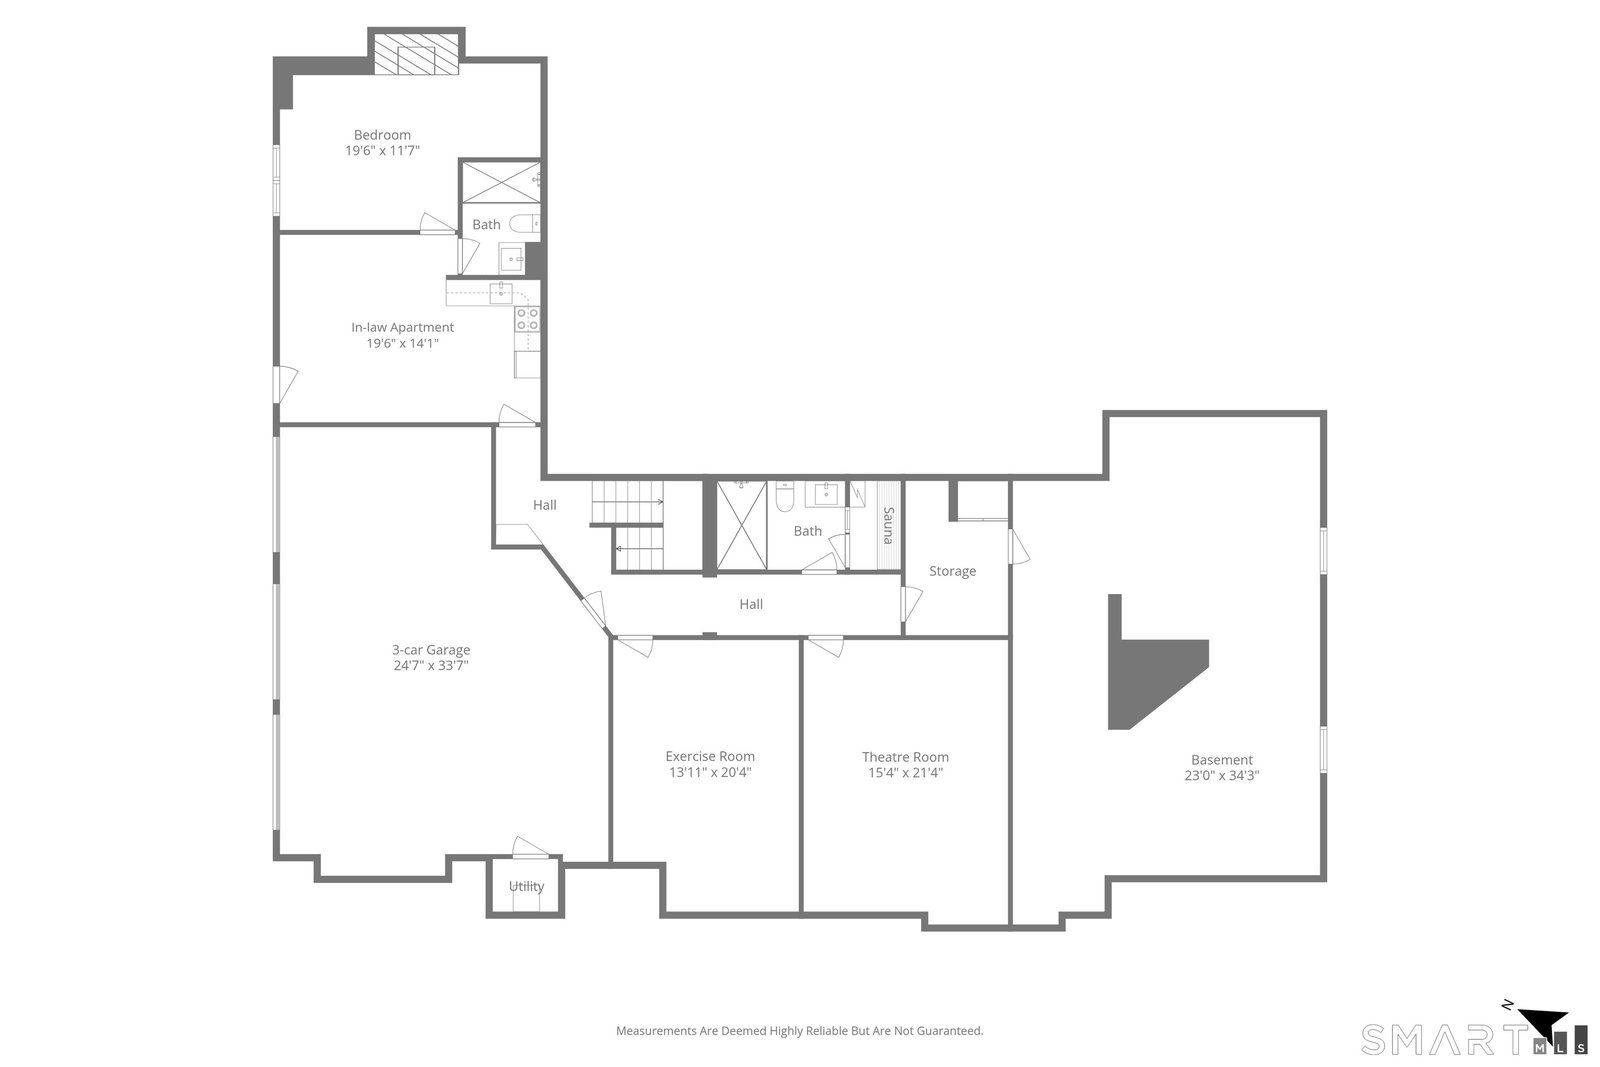
A private estate where timeless architecture meets resort-inspired living. Set on a professionally landscaped property in one of Stamford's most desirable locations, this exceptional custom residence offers more than 7,000 sq ft of refined living space designed for elegant entertaining and luxurious everyday living. A dramatic 2-story foyer opens to soaring ceilings, rich hardwood floors, 3 fireplaces, gracious formal rooms, a sun-filled family room, private executive office, and a spectacular chef's kitchen featuring premium appliances, an oversized island, walk-in pantry, and spacious casual dining area. The magnificent primary suite is a true retreat, complete with a boutique-inspired dressing room with illuminated glass cabinetry and center island, beverage station, and a spa-quality marble bath with soaking tub, oversized rain shower, and designer finishes. Spacious secondary bedrooms provide beautifully appointed accommodations for family and guests. The finished lower level offers exceptional flexibility with recreation and wellness spaces, a sauna, and a private in-law suite with its own kitchen, living room, bedroom, bath, laundry, and separate entrance - ideal for extended family, guests, or live-in staff. Surrounded by peaceful wooded privacy yet just minutes from downtown Stamford, Metro-North, the Merritt Pkwy, and only an hour from Manhattan, this extraordinary residence delivers an unmatched blend of luxury, craftsmanship, privacy, and convenience.
/u.realgeeks.media/crpremier/PREMIER_REAL_ESTATE5.jpg)
Additional Information
- Taxes
- $25,372
- Lot Size
- 68,824
- Heating
- Hot Air
- Cooling System Type
- Central Air
- Sewer
- Septic Tank
- Water Source
- Private Well
- Appliances
- Gas Cooktop, Wall Oven, Microwave, Refrigerator, Freezer, Dishwasher, Washer, Dryer
- Fireplaces
- 3
- Basement
- Full, Storage Space, Finished, Garage Access, Apartment, Interior Entry, Full
- Exterior Features
- Shed, Deck, Lighting
- Garage Spaces
- 3
- Parking Spaces
- 8
- Elementary School
- Northeast
- Middle School
- Turn of River
- High School
- Westhill
Mortgage Calculator
Listing courtesy of Len Schwartz from Keller Williams Prestige Prop.. (203) 912-5254 (203) 327-6700
The data relating to real estate for sale on this website appears in part through the SMARTMLS Internet Data Exchange program, a voluntary cooperative exchange of property listing data between licensed real estate brokerage firms, and is provided by SMARTMLS through a licensing agreement. Listing information is from various brokers who participate in the SMARTMLS IDX program and not all listings may be visible on the site. The property information being provided on or through the website is for the personal, non-commercial use of consumers and such information may not be used for any purpose other than to identify prospective properties consumers may be interested in purchasing. Some properties which appear for sale on the website may no longer be available because they are for instance, under contract, sold or are no longer being offered for sale. Property information displayed is deemed reliable but is not guaranteed. Copyright 2026 SmartMLS, Inc.