60 Dunay Rd, Stafford, CT 06076
- $1,100,000
- 2
- BD
- 3
- BA
- 1,798
- SqFt






- List Price
- $1,100,000
- Status
- ACTIVE
- MLS#
- 24196373
- Year Built
- 1997
- Style
- Ranch, Log
- Bedrooms
- 2
- Bathrooms
- 3
- Acres
- 89.13
- Living Area
- 1,798
Property Description
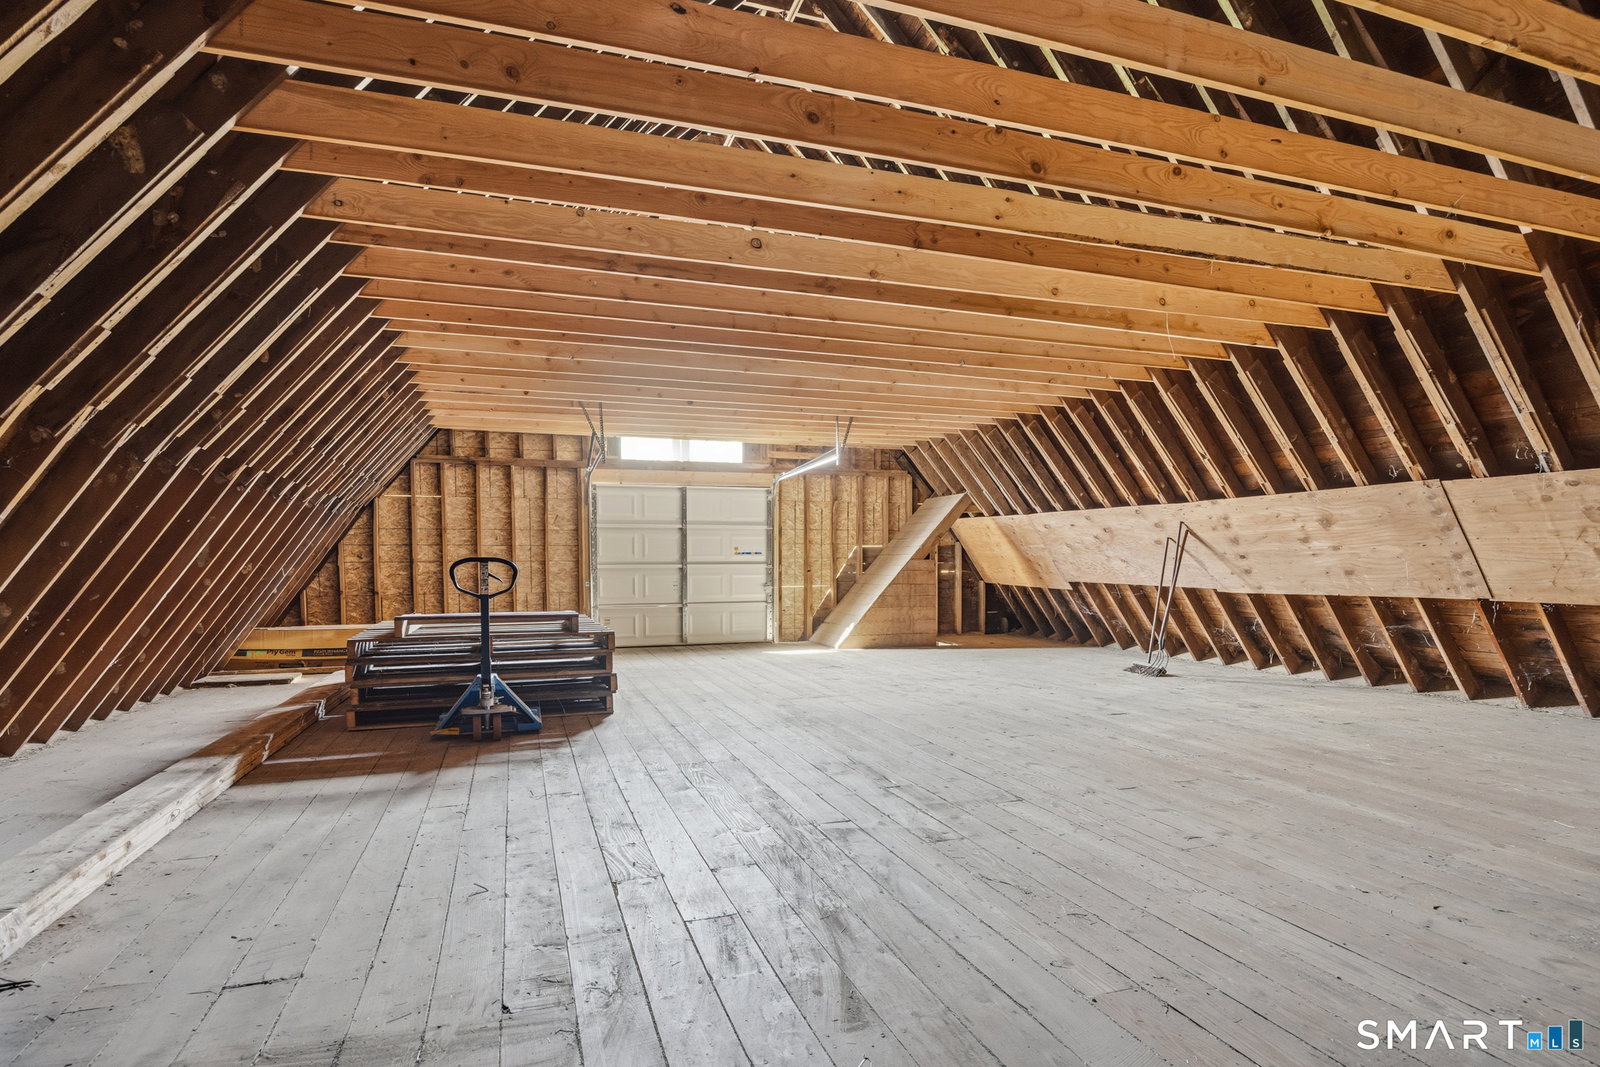
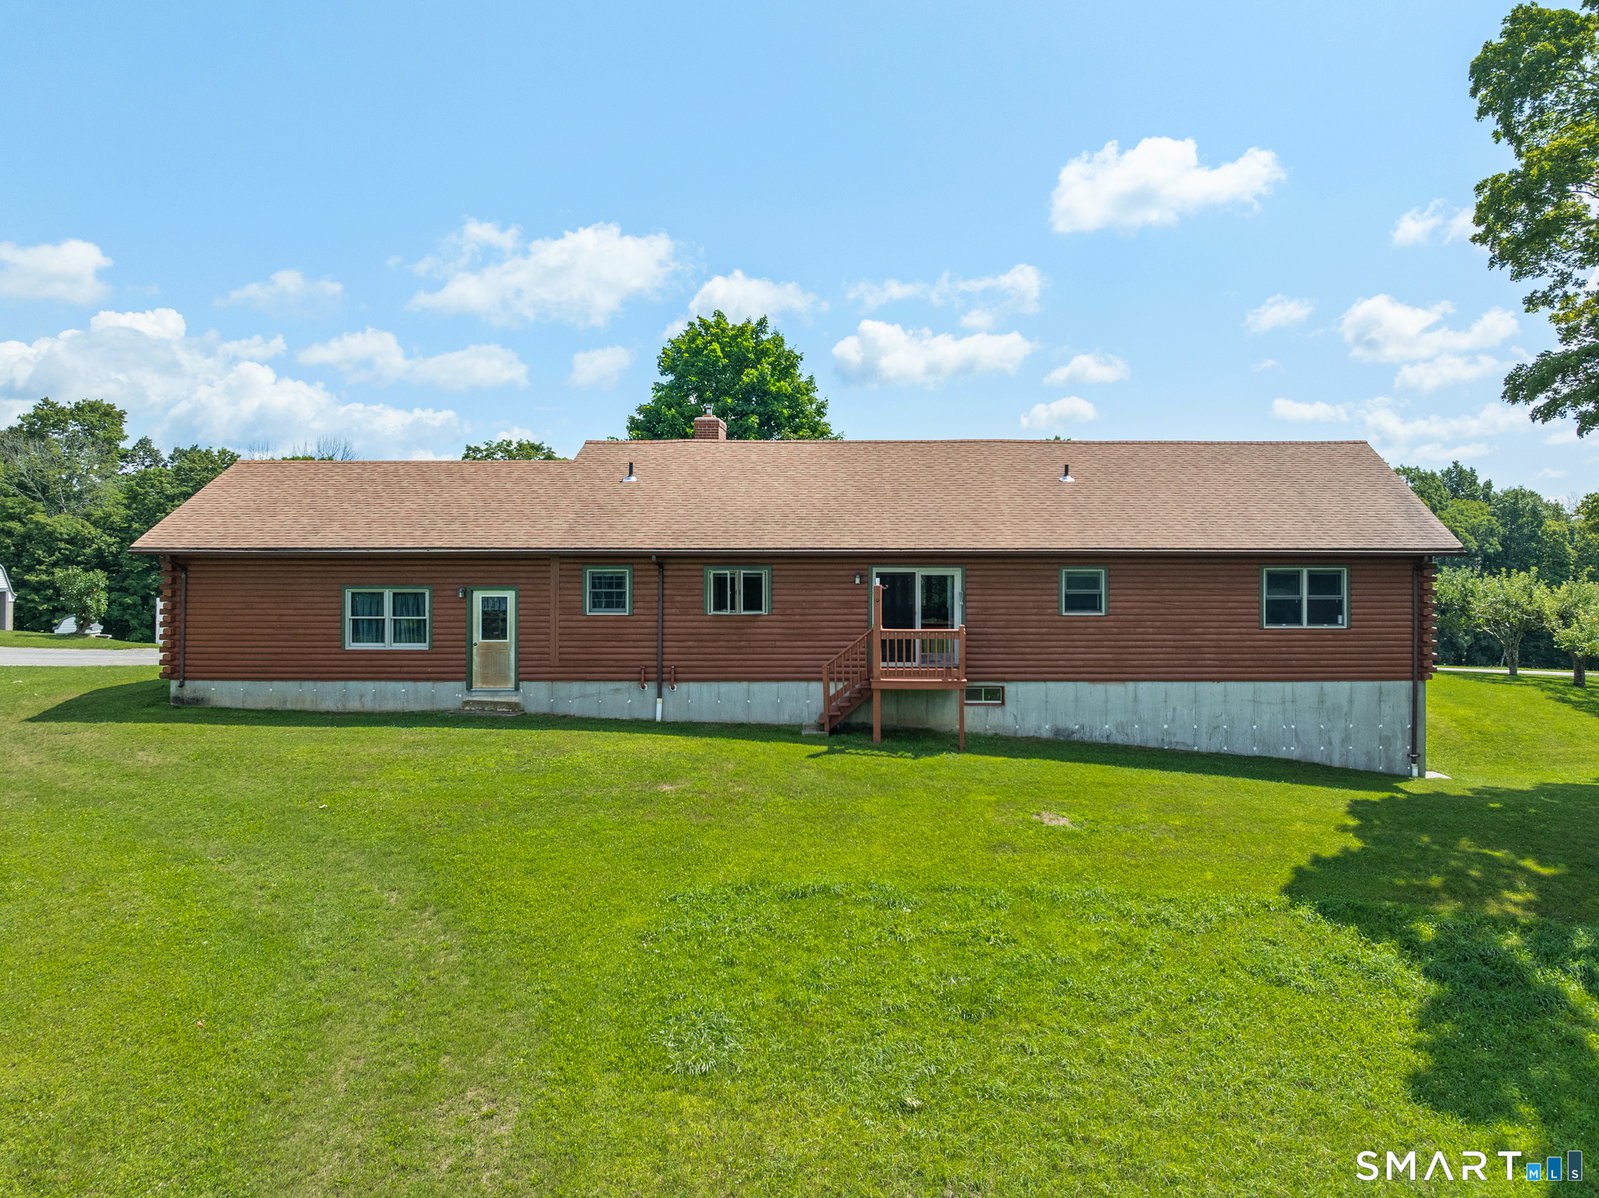
Welcome to Sickle & Saw Farm-a once-in-a-generation opportunity to create the life you've always imagined. Tucked away at the end of a quiet dead-end road, this remarkable 90 acre property offers the perfect escape from city life while opening the door to endless possibilities. Whether your dream is a private homestead, multi-generational family compound, horse or livestock farm, hobby farm, or simply room to breathe, this extraordinary property delivers. Approximately 30 acres of open, tillable fields are currently producing hay and enrolled in 490 Ag status, while nearly 60 acres are scenic woodlands-feature established trails for horseback riding, hiking, ATVs, or exploring your own backyard. Alden Brook winds along the property's edge, and a pond provides a natural water source for livestock, swimming or ice skating. The charming one-level log home offers vaulted ceilings, an open floor plan, sweeping views of the fields, 2 ensuite bedrooms w/baths, flexible bonus room, updated kitchen(2024) & oversized walk-in pantry, open floor plan & a covered porch to enjoy peaceful country evenings. New well pump(2022) & furnace(2021). A dairy barn w/23 stanchions & an expansive loft, & a two-story equipment barn w/potential for equestrian use, make this an exceptional property for farming, horses, agritourism, or recreation. Builders will appreciate the potential future subdivision opportunities(subject to approvals). A rare chance to own a legacy property
/u.realgeeks.media/crpremier/PREMIER_REAL_ESTATE5.jpg)
Additional Information
- Taxes
- $9,627
- Lot Size
- 3,882,502
- Interior Features
- Cable Available, Open Floor Plan
- Heating
- Baseboard
- Cooling System Type
- Ceiling Fan(s), Window/Wall
- Sewer
- Septic Tank
- Water Source
- Private Well
- Appliances
- Dryer, Washer, Dishwasher, Range, Range Hood, Microwave, Refrigerator
- Fireplaces
- 1
- Basement
- Full, Unfinished, Heated, Storage Space, Walkout, Concrete, Full
- Exterior Features
- Fruit Trees, Barn/Stable, Deck, Stable, Covered Deck/Patio
- Garage Spaces
- 4
- Parking Spaces
- 12
- Elementary School
- Stafford
- Middle School
- Stafford
- High School
- Stafford
Mortgage Calculator
Listing courtesy of Jessica Starr from Starr Team at LPT Realty. (860) 690-0679 (860) 325-2484
The data relating to real estate for sale on this website appears in part through the SMARTMLS Internet Data Exchange program, a voluntary cooperative exchange of property listing data between licensed real estate brokerage firms, and is provided by SMARTMLS through a licensing agreement. Listing information is from various brokers who participate in the SMARTMLS IDX program and not all listings may be visible on the site. The property information being provided on or through the website is for the personal, non-commercial use of consumers and such information may not be used for any purpose other than to identify prospective properties consumers may be interested in purchasing. Some properties which appear for sale on the website may no longer be available because they are for instance, under contract, sold or are no longer being offered for sale. Property information displayed is deemed reliable but is not guaranteed. Copyright 2026 SmartMLS, Inc.