7 Highridge Road, Wilbraham, MA 01095
- $595,000
- 4
- BD
- 3
- BA
- 3,650
- SqFt





- List Price
- $595,000
- Status
- CONTINGENT
- MLS#
- 73493845
- Price Change
- ▼ $64,000 1784272858
- Year Built
- 1975
- Style
- Contemporary
- Bedrooms
- 4
- Bathrooms
- 3
- Acres
- 1.51
- Living Area
- 3,650
Property Description
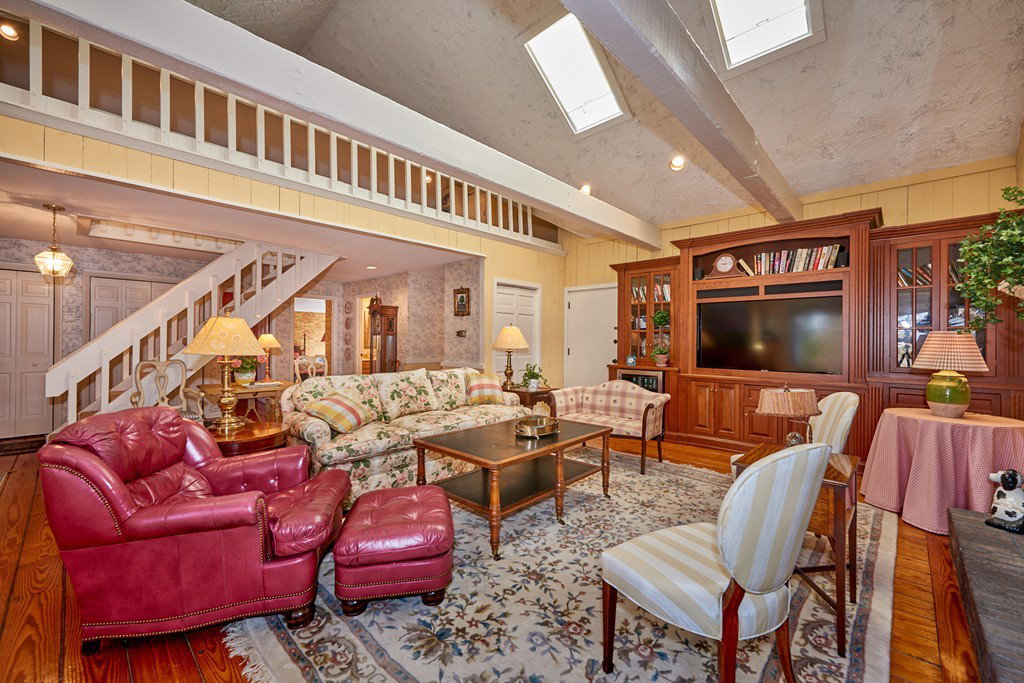
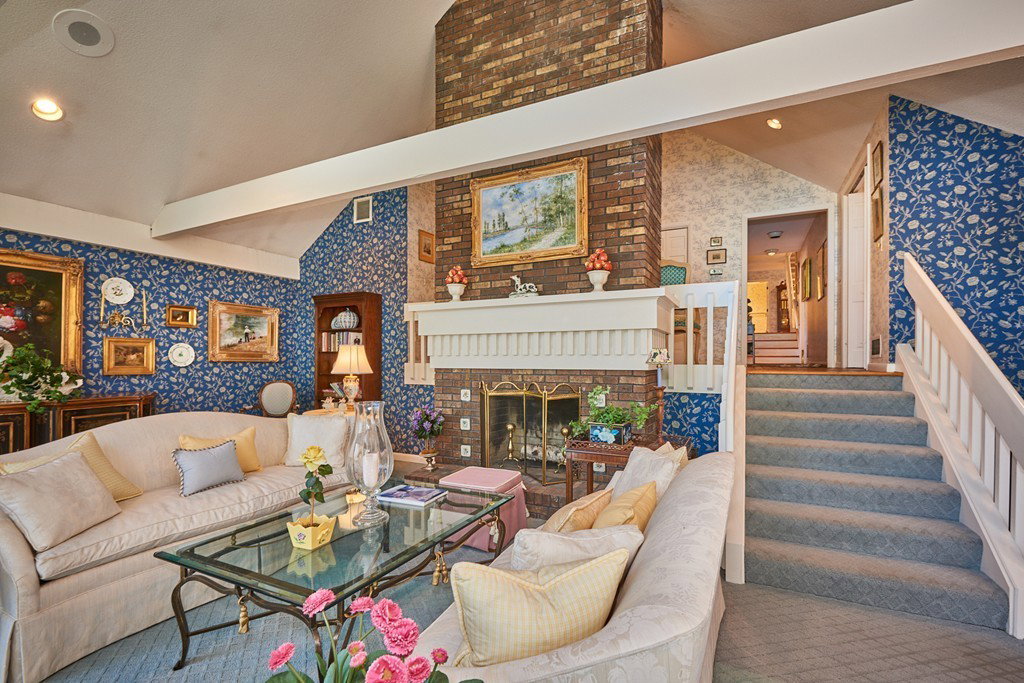
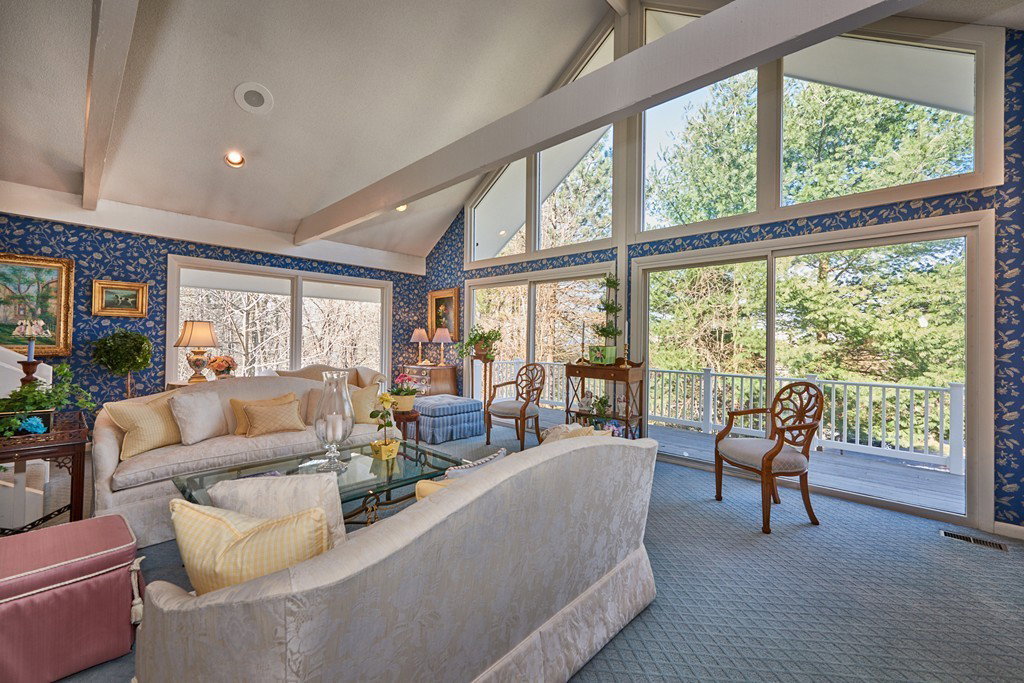
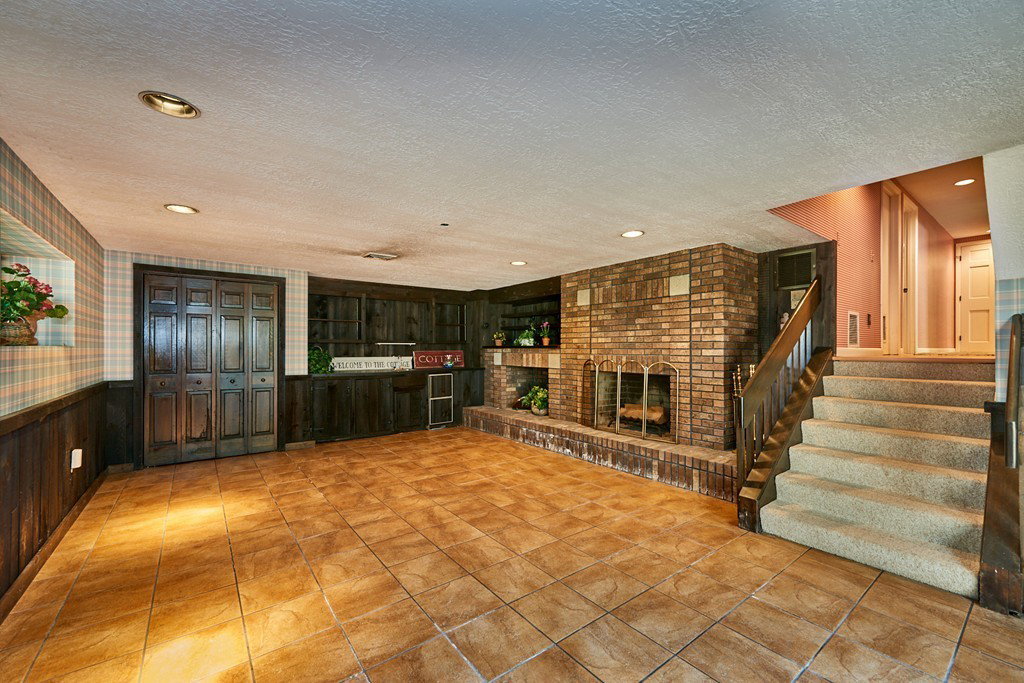
BUYER UNABLE TO FULFILL CONTINGENCY AGREEMENT…NOW’S THE TIME TO MAKE YOUR MOVE!!! Located in one of Wilbrahams finest areas! This gorgeous home boasts with wrap around decking so you can enjoy the beautiful views at every time of the day! The interior will not disappoint...large master bedroom with en-suite with sliders to the deck for your morning coffee. Some of the special features are 3 fireplaces, beautiful eat-in kitchen with Sub-Zero Refrigerator, Thermador double ovens, Wolf electric range and granite countertops. Enjoy the outstanding family room with a Vartanian Custom Cabinet built-in entertainment center along with sweeping views and plenty of natural light! If you enjoy privacy and entertaining at the same time, this is the home for you!! This is a one of a kind home and all ready for you to make it your own. Call me today to schedule your showing!!!
/u.realgeeks.media/crpremier/PREMIER_REAL_ESTATE5.jpg)
Additional Information
- Taxes
- $11,947
- Lot Desc
- Wooded
- Lot Size
- 65,793
- Interior Features
- Wet bar, Cabinets - Upgraded, Closet, Bonus Room, Foyer, Central Vacuum
- Flooring
- Tile, Carpet, Hardwood, Flooring - Wall to Wall Carpet, Flooring - Stone/Ceramic Tile
- Heating
- Forced Air, Oil, Fireplace
- Cooling System Type
- Central Air
- Sewer
- Private Sewer
- Water Source
- Private
- Appliances
- Water Heater, Oven, Dishwasher, Trash Compactor, Range, Refrigerator, Washer, Dryer, Water Treatment, Wine Refrigerator
- Fireplaces
- 3
- Exterior
- Frame
- Exterior Features
- Deck, Balcony, Professional Landscaping, Sprinkler System
- Garage Spaces
- 2
- Parking Spaces
- 8
Mortgage Calculator
Listing courtesy of Listing Agent: Nancy Hunt from Listing Office: Hunt Realty Associates LLC.
The property listing data and information, or the Images, set forth herein were provided to MLS Property Information Network, Inc. from third party sources, including sellers, lessors, landlords and public records, and were compiled by MLS Property Information Network, Inc. The property listing data and information, and the Images, are for the personal, non commercial use of consumers having a good faith interest in purchasing, leasing or renting listed properties of the type displayed to them and may not be used for any purpose other than to identify prospective properties which such consumers may have a good faith interest in purchasing, leasing or renting. MLS Property Information Network, Inc. and its subscribers disclaim any and all representations and warranties as to the accuracy of the property listing data and information, or as to the accuracy of any of the Images, set forth herein.