135 Langley Rd Unit 135, Newton, MA 02459
- $1,599,000
- 5
- BD
- 3
- BA
- 3,172
- SqFt




- List Price
- $1,599,000
- Status
- UNDER AGREEMENT
- MLS#
- 73514168
- Year Built
- 1865
- Bedrooms
- 5
- Bathrooms
- 3
- Acres
- 0.30
- Living Area
- 3,172
Property Description
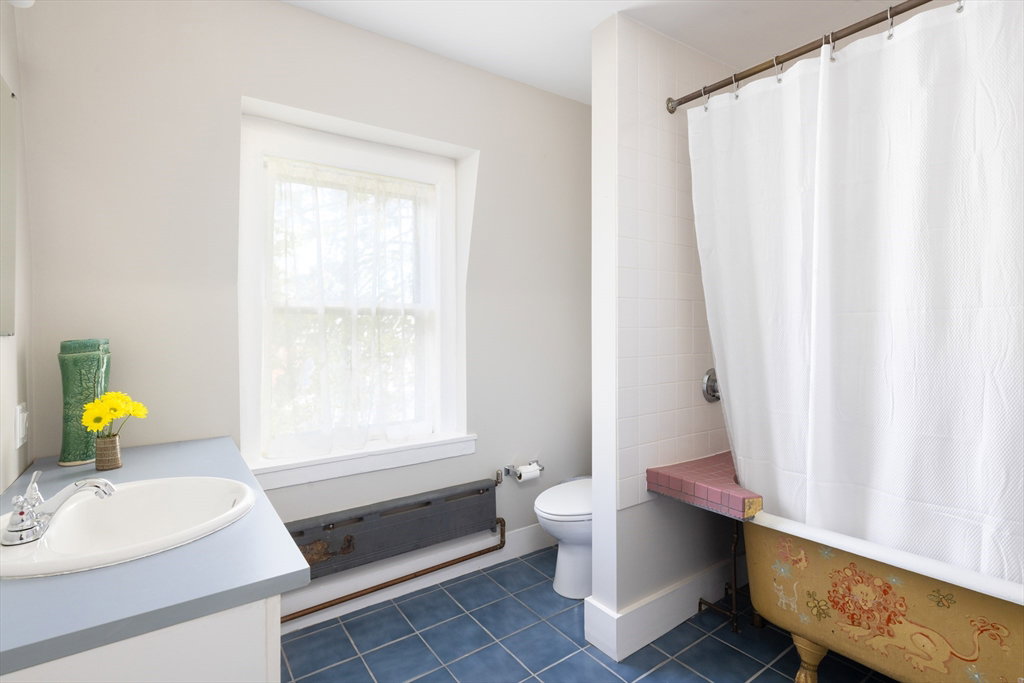
In Newton Centre only 1/4 mile to the village & T, this gorgeous 1865 Victorian-style townhome offers beautiful living space across 4 whimsical levels. High ceilings & large windows provide abundant natural light. A covered porch leads to the foyer with the gorgeous original curved staircase. Off the foyer is the living room that opens to the dining room and kitchen. The dining room includes a skylight and sliding glass doors to the oversized private deck perfect for al fresco dining and lounging. A bright den with a fireplace & powder room complete this level. Stairs by the dining area lead to a mudroom with a door to the driveway, garage and patio, all facing Maple Park, a short dead-end road. On the 2nd level is the main bedroom with a walk-in closet, plus 2 more bedrooms & a full bathroom with laundry. The 3rd level has 2 more bedrooms and the 3rd full bath. Basement has ample storage & workshop. Buffer zone for Mason-Rice & Bowen Elementary schools, both under ¾ of a mile away.
/u.realgeeks.media/crpremier/PREMIER_REAL_ESTATE5.jpg)
Additional Information
- Taxes
- $15,082
- Hoa Fee
- $400
- Lot Size
- 13,039
- Interior Features
- Closet/Cabinets - Custom Built, Mud Room, Walk-up Attic
- Flooring
- Flooring - Stone/Ceramic Tile
- Heating
- Hot Water, Natural Gas
- Cooling System Type
- None
- Sewer
- Public Sewer
- Water Source
- Public
- Fireplaces
- 2
- Exterior
- Frame
- Exterior Features
- Porch, Deck
- Garage Spaces
- 1
- Parking Spaces
- 3
- Elementary School
- Bowen/Mason-Rice
- Middle School
- Brown/Oak Hill
- High School
- Newton South
Mortgage Calculator
Listing courtesy of Listing Agent: Matt Montgomery Group from Listing Office: Compass.
The property listing data and information, or the Images, set forth herein were provided to MLS Property Information Network, Inc. from third party sources, including sellers, lessors, landlords and public records, and were compiled by MLS Property Information Network, Inc. The property listing data and information, and the Images, are for the personal, non commercial use of consumers having a good faith interest in purchasing, leasing or renting listed properties of the type displayed to them and may not be used for any purpose other than to identify prospective properties which such consumers may have a good faith interest in purchasing, leasing or renting. MLS Property Information Network, Inc. and its subscribers disclaim any and all representations and warranties as to the accuracy of the property listing data and information, or as to the accuracy of any of the Images, set forth herein.