47 Winship Dr, Stoneham, MA 02180
- $1,675,000
- 4
- BD
- 4
- BA
- 3,871
- SqFt




- List Price
- $1,675,000
- Status
- UNDER AGREEMENT
- MLS#
- 73519450
- Year Built
- 2012
- Style
- Colonial
- Bedrooms
- 4
- Bathrooms
- 4
- Acres
- 0.24
- Living Area
- 3,871
- Subdivision
- Wincrest
Property Description
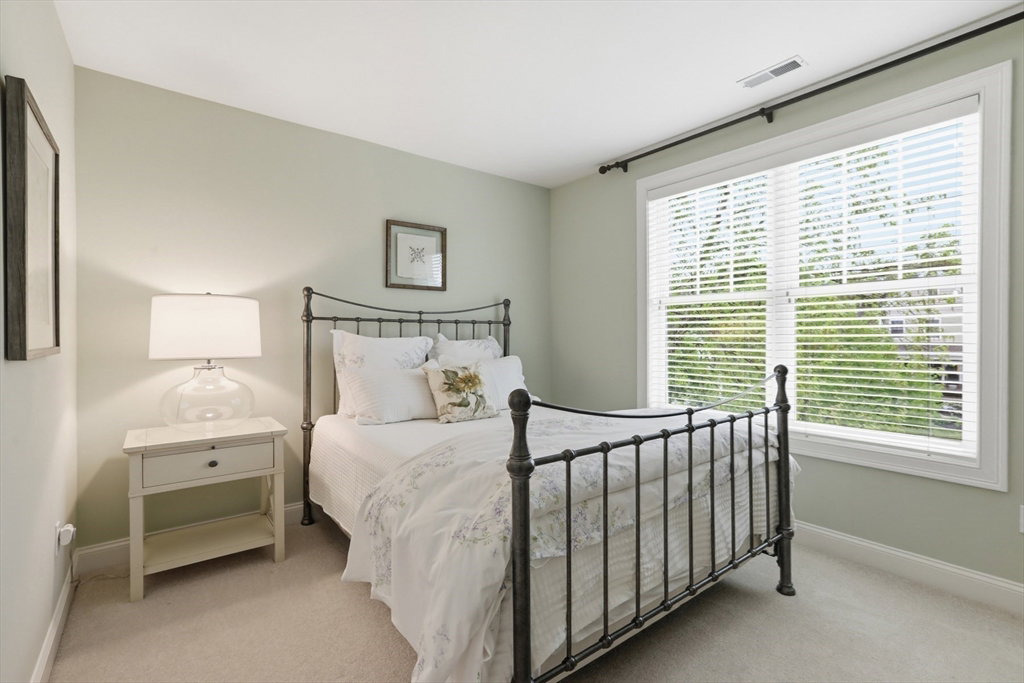
Welcome to 47 Winship Drive in the highly sought-after Wincrest Estates!This beautifully appointed 12-room, 4-bedroom, 3.5-bath home offers exceptional craftsmanship, elegant finishes & luxurious living throughout!The main level features a grand two-story foyer with detailed wainscoting/millwork, gleaming hardwood floors, & a well-appointed kitchen and dining area, granite countertops, stainless steel appliances, gas stove, large island, & walk-in pantry.Enjoy the formal dining room, living room, and spacious family room with built-in media, custom built-ins & gas fireplace. French doors lead to a private office/flex space and a bright & sunny sunroom.The second-floor primary suite features two walk-in closets and a luxurious bath.Three additional bedrooms &full bath complete the second floor.1st Laundry room, mudroom, & 2-car garage. Finished walk-out lower level with media/recreation room, additional bath & glass slider leading out to a stunning backyard retreat! See Feature Sheet
/u.realgeeks.media/crpremier/PREMIER_REAL_ESTATE5.jpg)
Additional Information
- Taxes
- $14,322
- Hoa Fee
- $600
- Lot Size
- 10,237
- Interior Features
- Recessed Lighting, Chair Rail, Wainscoting, Bathroom - 1/4, Closet, Beadboard, Open Floorplan, Slider, Sun Room, Office, 1/4 Bath, Mud Room, Great Room, Internet Available - Unknown
- Flooring
- Tile, Marble, Hardwood, Flooring - Hardwood, Flooring - Wall to Wall Carpet, Flooring - Stone/Ceramic Tile
- Heating
- Forced Air, Natural Gas
- Cooling System Type
- Central Air
- Sewer
- Public Sewer
- Water Source
- Public
- Appliances
- Tankless Water Heater, Range, Dishwasher, Disposal, Microwave, Refrigerator, Freezer, Washer, Dryer
- Fireplaces
- 1
- Exterior
- Frame
- Exterior Features
- Deck - Composite, Patio, Covered Patio/Deck, Rain Gutters, Professional Landscaping, Sprinkler System, Stone Wall
- Garage Spaces
- 2
- Parking Spaces
- 6
- Elementary School
- Robin Hood
- Middle School
- Stoneham Middle
- High School
- Stoneham High
Mortgage Calculator
Listing courtesy of Listing Agent: Kerry Lapiana from Listing Office: Diamond Key Real Estate.
The property listing data and information, or the Images, set forth herein were provided to MLS Property Information Network, Inc. from third party sources, including sellers, lessors, landlords and public records, and were compiled by MLS Property Information Network, Inc. The property listing data and information, and the Images, are for the personal, non commercial use of consumers having a good faith interest in purchasing, leasing or renting listed properties of the type displayed to them and may not be used for any purpose other than to identify prospective properties which such consumers may have a good faith interest in purchasing, leasing or renting. MLS Property Information Network, Inc. and its subscribers disclaim any and all representations and warranties as to the accuracy of the property listing data and information, or as to the accuracy of any of the Images, set forth herein.