3 Bowker Road, Hopkinton, MA 01748
- $2,025,000
- 4
- BD
- 5
- BA
- 4,943
- SqFt








- List Price
- $2,025,000
- Status
- UNDER AGREEMENT
- MLS#
- 73543624
- Price Change
- ▼ $75,000 1788846869
- Year Built
- 2003
- Style
- Colonial
- Bedrooms
- 4
- Bathrooms
- 5
- Acres
- 1.03
- Living Area
- 4,943
- Subdivision
- Connelly Hill Estates
Property Description
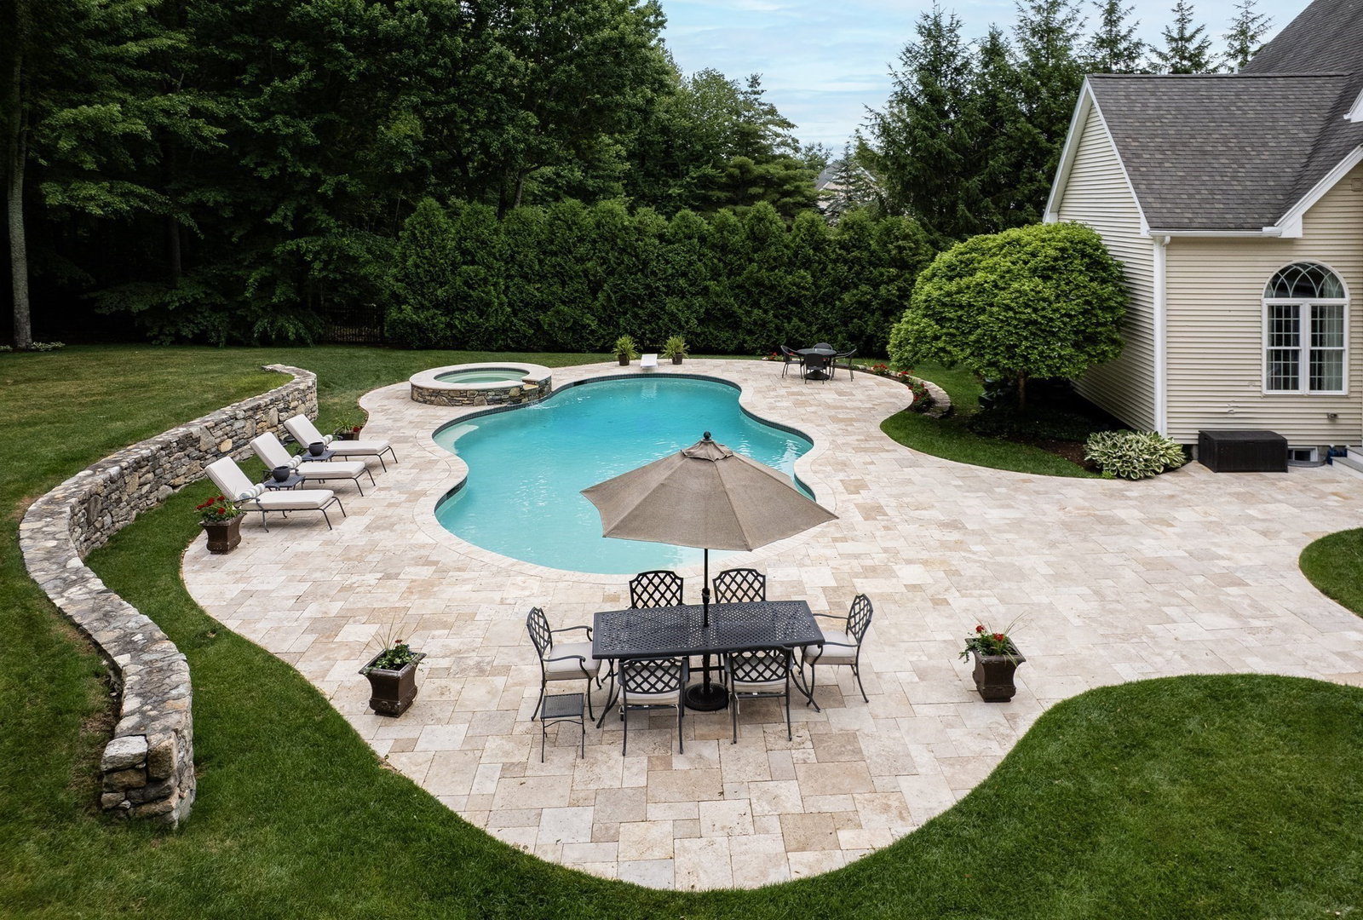
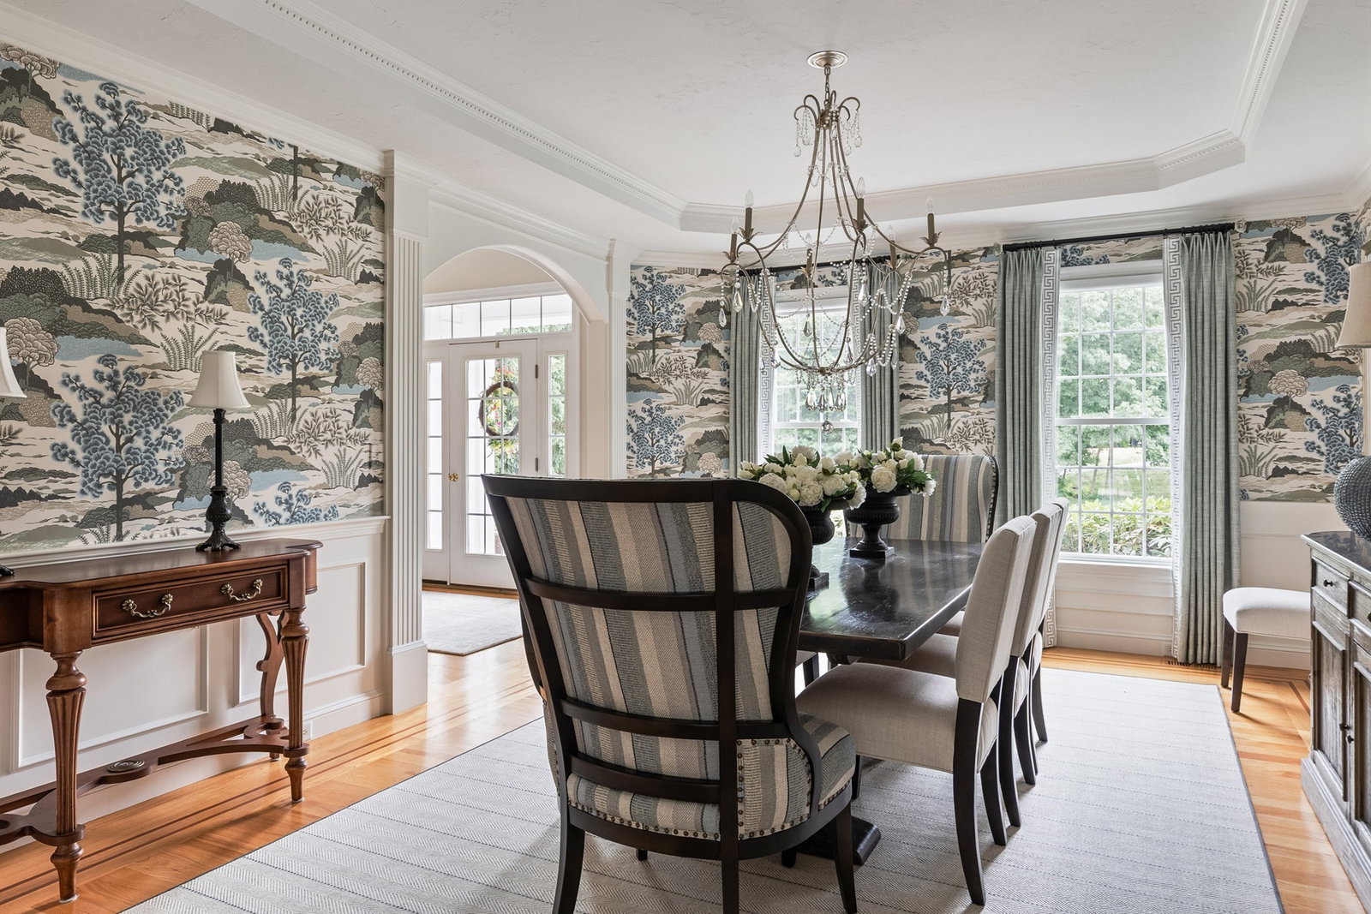
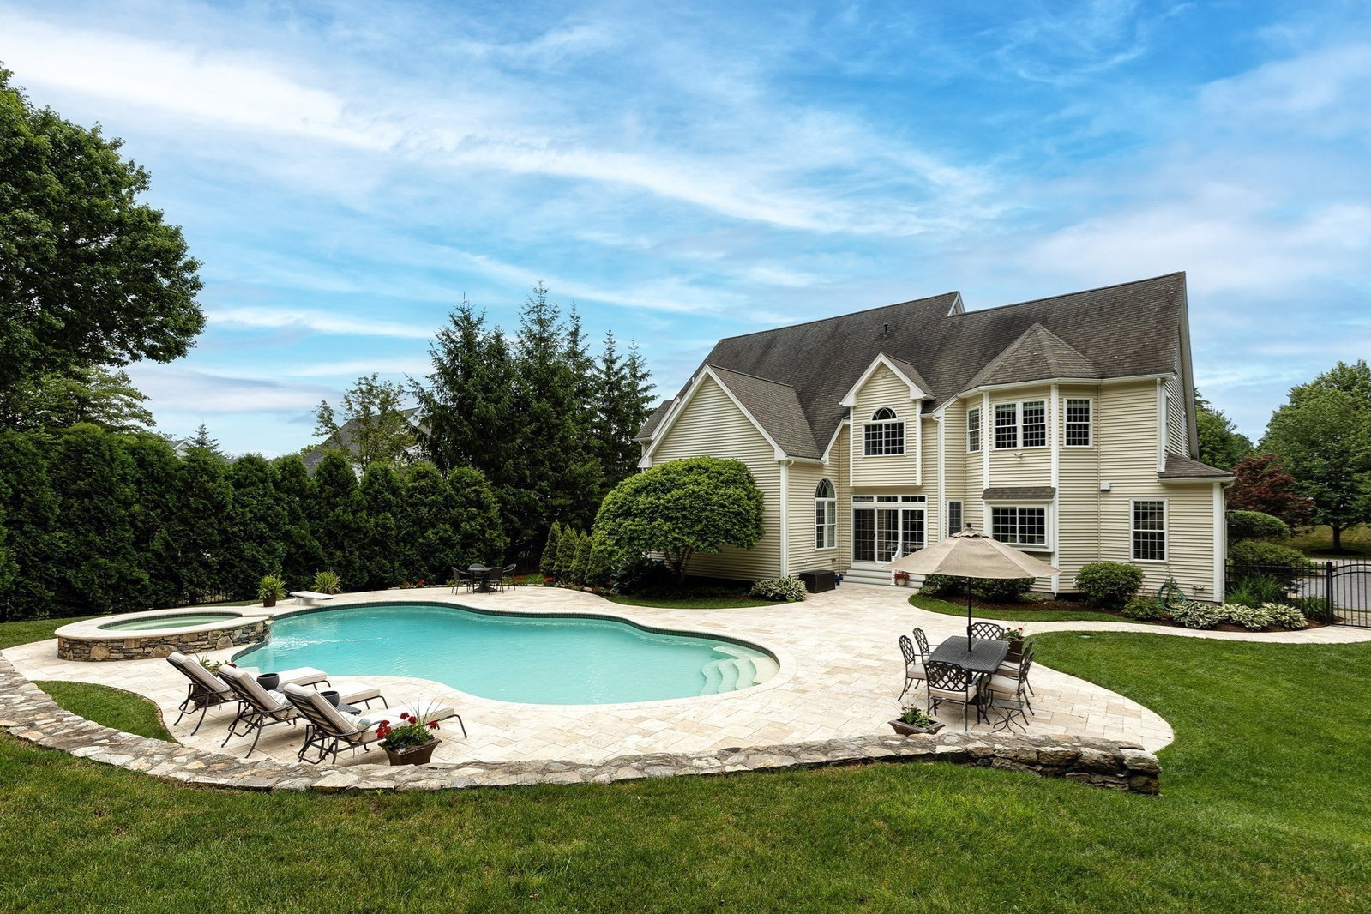
Connelly Hill Estates! Beautiful Brick Front Colonial & 3 car garage sited on a rare, truly private, backyard oasis offering an inground Gunite heated pool, hot tub, expansive patio & stonewall surrounded by mature trees & plantings! The bright & airy open floor plan defines the home’s elegant yet comfortable atmosphere with the 2-story Family Rm, gas fireplace, built-ins, beverage fridge, wine fridge, oversized windows & split stair. Kitchen offers 2 walkout bays, lots of cabinetry, granite and ss appliances! Side entry back hall Mudroom/Laundry with chic barn door. Two 1st floor Offices with Fr Doors. Moldings & Hardwood floors galore! Primary Suite trey ceiling, lighted crown molding, walkout bay window seat, organized closets & Exercise Room. New Primary Bath double sink vanity, tiled shower, commode room, linen & tiled floor. Bedroom 2 with ensuite Bathroom. Bedroom 3 & 4 with refreshed Hall Bath. Finished lower level with Full Bath. August 2026: New 1st Floor A/C (new 2nd Floor A/C already done): New Well Pressure Tank: New Microwave & Dishwasher! Minutes to schools, town center & train station
/u.realgeeks.media/crpremier/PREMIER_REAL_ESTATE5.jpg)
Additional Information
- Taxes
- $24,171
- Lot Desc
- Wooded, Level
- Lot Size
- 45,002
- Interior Features
- Closet/Cabinets - Custom Built, Lighting - Overhead, Crown Molding, Tray Ceiling(s), Bathroom - Full, Bathroom - With Shower Stall, Countertops - Stone/Granite/Solid, Open Floorplan, Recessed Lighting, Office, Bathroom, Exercise Room, Play Room, Central Vacuum
- Flooring
- Wood, Tile, Carpet, Flooring - Hardwood, Flooring - Stone/Ceramic Tile, Flooring - Wall to Wall Carpet
- Heating
- Forced Air, Natural Gas
- Cooling System Type
- Central Air, Dual
- Sewer
- Private Sewer
- Water Source
- Private
- Appliances
- Water Heater, Oven, Dishwasher, Microwave, Range, Refrigerator, Washer, Dryer
- Fireplaces
- 1
- Exterior
- Frame
- Exterior Features
- Patio, Pool - Inground Heated, Rain Gutters, Hot Tub/Spa, Professional Landscaping, Sprinkler System, Fenced Yard, Stone Wall
- Pool Desc
- Pool - Inground Heated
- Garage Spaces
- 3
- Parking Spaces
- 9
- Elementary School
- Mara;elm;hpkns
- Middle School
- Hms
- High School
- Hhs
Mortgage Calculator
Listing courtesy of Listing Agent: Kathleen Williamson from Listing Office: Berkshire Hathaway HomeServices Commonwealth Real Estate.
The property listing data and information, or the Images, set forth herein were provided to MLS Property Information Network, Inc. from third party sources, including sellers, lessors, landlords and public records, and were compiled by MLS Property Information Network, Inc. The property listing data and information, and the Images, are for the personal, non commercial use of consumers having a good faith interest in purchasing, leasing or renting listed properties of the type displayed to them and may not be used for any purpose other than to identify prospective properties which such consumers may have a good faith interest in purchasing, leasing or renting. MLS Property Information Network, Inc. and its subscribers disclaim any and all representations and warranties as to the accuracy of the property listing data and information, or as to the accuracy of any of the Images, set forth herein.