4 Dicarlo Rd, Hopkinton, MA 01748
- $1,399,000
- 4
- BD
- 3
- BA
- 4,565
- SqFt




- List Price
- $1,399,000
- Status
- UNDER AGREEMENT
- MLS#
- 73551486
- Year Built
- 1987
- Style
- Cape
- Bedrooms
- 4
- Bathrooms
- 3
- Acres
- 1.85
- Living Area
- 4,565
- Subdivision
- Bhayer Hill Estates
Property Description
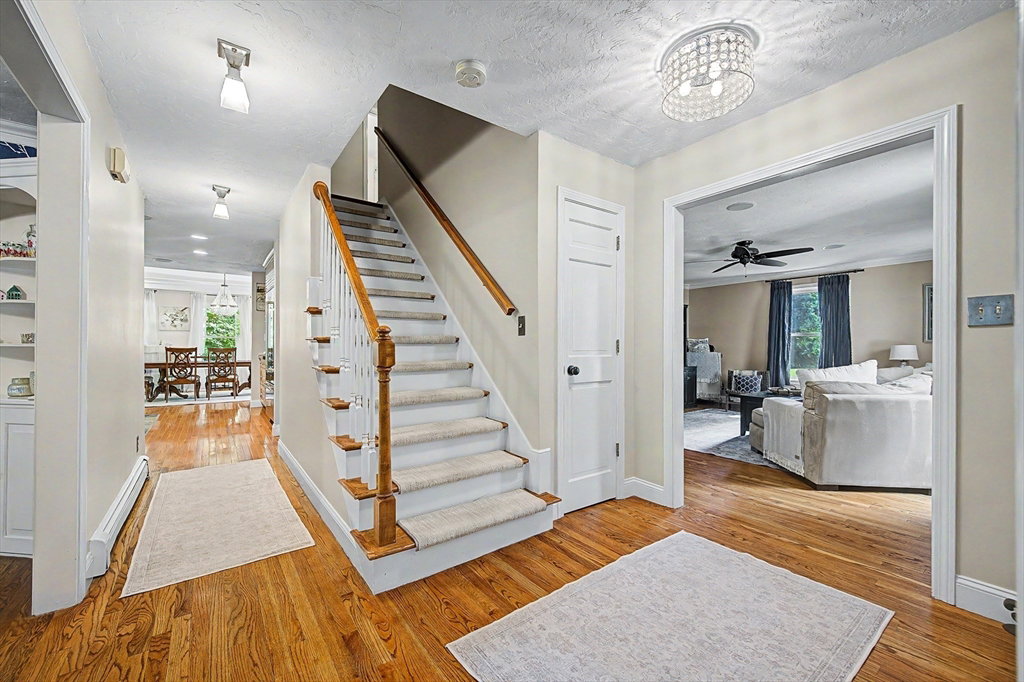
Fall in love with this meticulously maintained 4-bedroom, 3-bath home which is set in one of Hopkinton's most desirable neighborhoods. It offers the perfect blend of luxury and casual comfort with access to top-rated schools. More than $600,000 in upgrades including a 2017 furnace, an incredible 2019 walk-in dressing room and large office or bonus room. Stunning gourmet kitchen with Sub Zero fridge, Viking stove, Fisher Paykel dishwasher and a 2020 dining addition with 11' vaulted ceilings, bar area with beverage fridge. A finished basement with private entrance and man cave. Renovated bathrooms, gas fireplace, 3-season porch, two-tier composite deck, beautiful and unique in-ground pool with fire pit area and plenty of space to entertain. Other recent improvements include a new driveway, garage door, pool lighting, liner and filter system, interior and exterior painting, generator connection and roof upgrades. Too many updates to list—this exceptional home is truly move-in ready.
/u.realgeeks.media/crpremier/PREMIER_REAL_ESTATE5.jpg)
Additional Information
- Taxes
- $14,598
- Lot Size
- 80,599
- Interior Features
- Countertops - Upgraded, Dressing Room, Sitting Room, Sun Room, Office, Laundry Chute, High Speed Internet
- Flooring
- Tile, Hardwood, Flooring - Wood, Laminate
- Heating
- Baseboard, Natural Gas
- Cooling System Type
- Heat Pump, Ductless
- Sewer
- Private Sewer
- Water Source
- Public
- Appliances
- Gas Water Heater, Water Heater, Range, Oven, Dishwasher, Microwave, Refrigerator, Freezer, ENERGY STAR Qualified Dryer, ENERGY STAR Qualified Dishwasher, ENERGY STAR Qualified Washer
- Fireplaces
- 2
- Exterior
- Frame
- Exterior Features
- Porch - Enclosed, Deck - Composite, Patio, Pool - Inground, Rain Gutters, Hot Tub/Spa, Storage, Professional Landscaping, Sprinkler System, Fenced Yard, Stone Wall
- Pool Desc
- In Ground
- Garage Spaces
- 2
- Parking Spaces
- 10
- Elementary School
- Elmwood, Marathon, Hopkins
- Middle School
- Hopkinton Middle School
- High School
- Hopkinton High School
Mortgage Calculator
Listing courtesy of Listing Agent: Campos Homes from Listing Office: RE/MAX Real Estate Center.
The property listing data and information, or the Images, set forth herein were provided to MLS Property Information Network, Inc. from third party sources, including sellers, lessors, landlords and public records, and were compiled by MLS Property Information Network, Inc. The property listing data and information, and the Images, are for the personal, non commercial use of consumers having a good faith interest in purchasing, leasing or renting listed properties of the type displayed to them and may not be used for any purpose other than to identify prospective properties which such consumers may have a good faith interest in purchasing, leasing or renting. MLS Property Information Network, Inc. and its subscribers disclaim any and all representations and warranties as to the accuracy of the property listing data and information, or as to the accuracy of any of the Images, set forth herein.