65 Commons Dr Unit 210, Shrewsbury, MA 01545
- $369,900
- 2
- BD
- 2
- BA
- 1,134
- SqFt






- List Price
- $369,900
- Status
- NEW
- MLS#
- 73558297
- Year Built
- 1974
- Bedrooms
- 2
- Bathrooms
- 2
- Building Name
- Shrewsbury Commons Condominium
- Living Area
- 1,134
Property Description
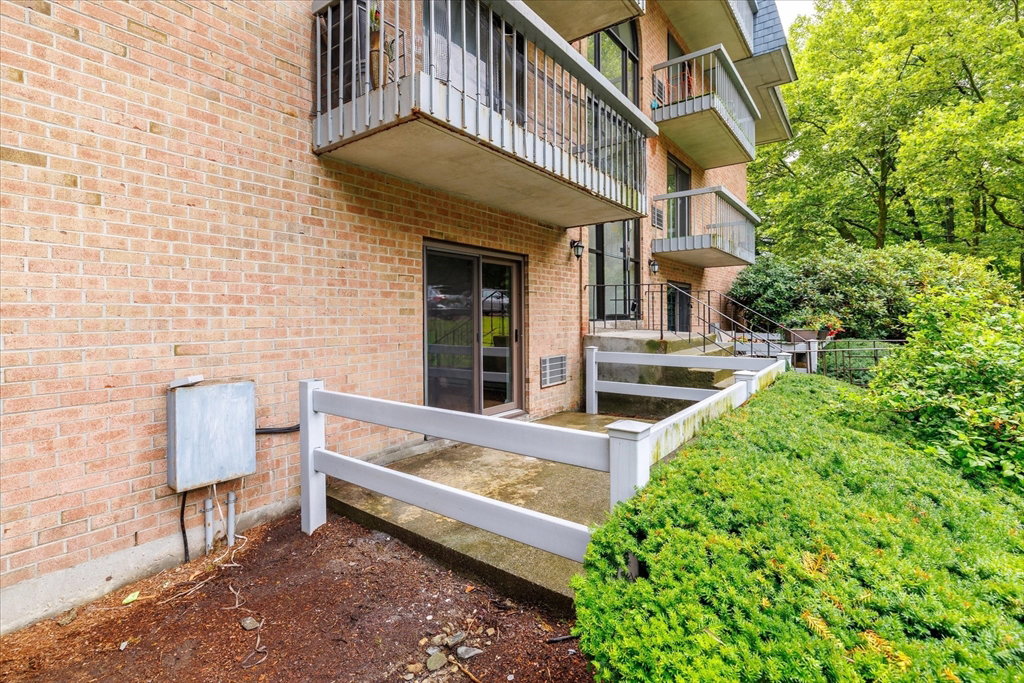
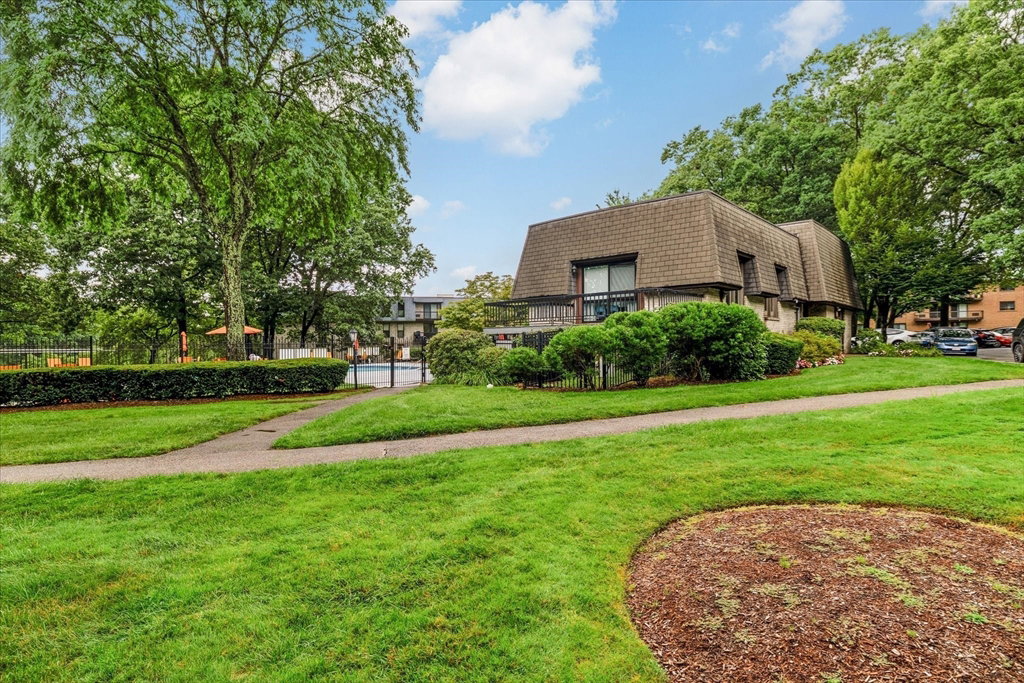
Enjoy the space you want, the amenities you'll love, and the convenience of one of Shrewsbury's most desirable locations! Recently renovated and move-in ready, this inviting 2-bedroom, 2-bath condominium offers a thoughtfully designed layout that makes exceptional use of every square foot! The open-concept living area flows seamlessly between the living room, dining area, and kitchen, creating an ideal space for both everyday living and entertaining. Granite countertops and a tile backsplash add style to the beautifully updated kitchen, while sliding glass doors lead to a private patio that extends the living space outdoors. Generously sized bedrooms feature double closets, including a primary suite with its own ensuite bath. Residents enjoy access to an elevator, intercom system, swimming pool, tennis courts, fitness center, clubhouse, and playground. Ideally located just minutes from Route 9, I-290, and the Massachusetts Turnpike (I-90), you'll enjoy convenient access to Lakeway Commons, UMass Memorial Medical Center, downtown Worcester, and an abundance of shopping, dining, and everyday conveniences. This is a fantastic opportunity to enjoy the sought-after Shrewsbury lifestyle in a beautifully updated home!
/u.realgeeks.media/crpremier/PREMIER_REAL_ESTATE5.jpg)
Additional Information
- Taxes
- $3,992
- Hoa Fee
- $489
- Flooring
- Tile, Laminate
- Heating
- Electric Baseboard, Electric
- Cooling System Type
- None
- Sewer
- Public Sewer
- Water Source
- Public
- Appliances
- Range, Dishwasher, Refrigerator
- Exterior
- Brick
- Exterior Features
- Patio
- Pool Desc
- Association, Above Ground
- Parking Spaces
- 1
- Elementary School
- Lakeview Elem
- Middle School
- Sherwood Ms
- High School
- Shrewsbury Hs
Mortgage Calculator
Listing courtesy of Listing Agent: Jim Black Group from Listing Office: Real Broker MA, LLC.
The property listing data and information, or the Images, set forth herein were provided to MLS Property Information Network, Inc. from third party sources, including sellers, lessors, landlords and public records, and were compiled by MLS Property Information Network, Inc. The property listing data and information, and the Images, are for the personal, non commercial use of consumers having a good faith interest in purchasing, leasing or renting listed properties of the type displayed to them and may not be used for any purpose other than to identify prospective properties which such consumers may have a good faith interest in purchasing, leasing or renting. MLS Property Information Network, Inc. and its subscribers disclaim any and all representations and warranties as to the accuracy of the property listing data and information, or as to the accuracy of any of the Images, set forth herein.