25 Piasta Rd, Dudley, MA 01571
- $660,000
- 3
- BD
- 4
- BA
- 2,564
- SqFt




- List Price
- $660,000
- Status
- NEW
- MLS#
- 73579830
- Year Built
- 1990
- Style
- Colonial
- Bedrooms
- 3
- Bathrooms
- 4
- Acres
- 2.40
- Living Area
- 2,564
- Subdivision
- Grand View Estates
Property Description
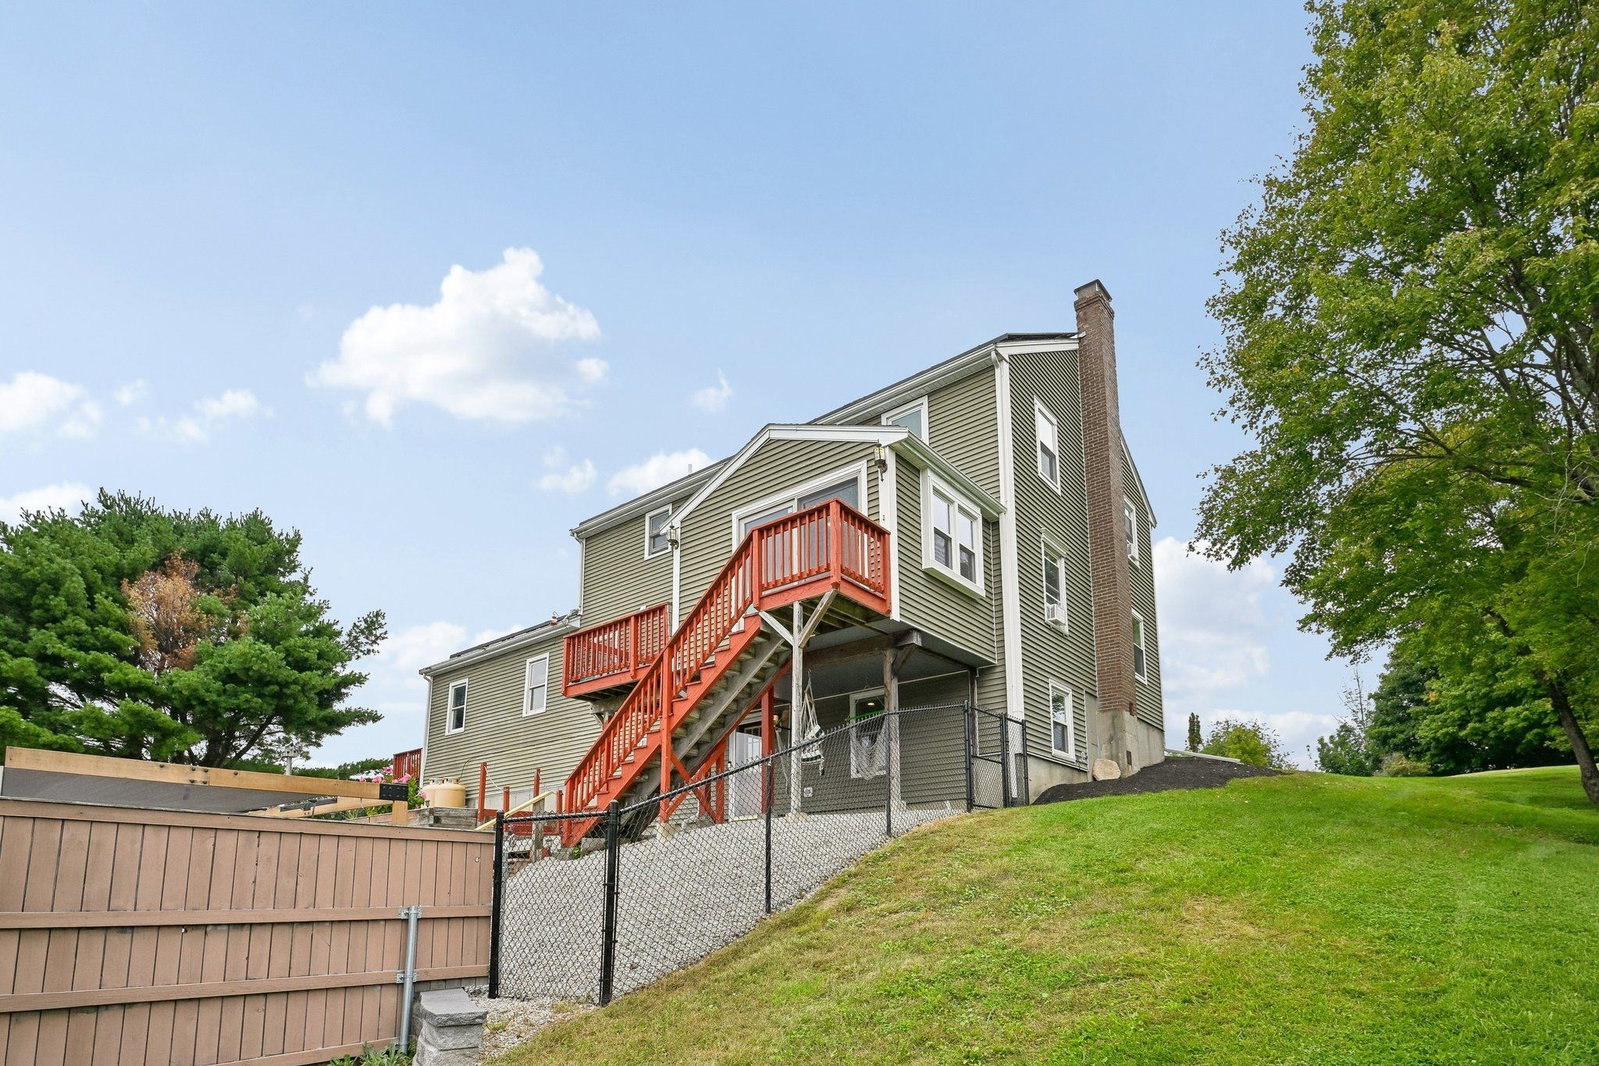
Welcome to 25 Piasta Road — Grand View Estates, Dudley, Massachusetts. Set on 2.4 private acres, this Colonial gives you room to breathe in every direction. Three bedrooms, three full baths and a half bath spread across 2,564 square feet, with a finished basement built out for a home gym and rec room — space that works as hard as you do. The kitchen flows into a dining area and a sun room wrapped in windows, pulling in natural light for most of the year. Step outside and the estate delivers again: an inground pool, deck and patio, all built for the kind of entertaining that turns into an all-day event. A two-car garage and driveway parking for eight more mean there's never a squeeze when guests arrive. Behind the scenes, this home is as smart as it is beautiful — three-zone heat (oil, wood and active solar) keeps costs in check, a backup generator has you covered through every season, and EV charging with 200-amp service are already in place for whatever comes next. This is a well cared for home on one of Dudley's most desirable settings. Come see it for yourself.25 Piasta Road, Dudley, MA — private tours available now.
/u.realgeeks.media/crpremier/PREMIER_REAL_ESTATE5.jpg)
Additional Information
- Taxes
- $5,054
- Lot Desc
- Sloped
- Lot Size
- 104,544
- Interior Features
- Bathroom - 3/4, Sun Room, Bathroom
- Flooring
- Wood, Tile, Carpet
- Heating
- Baseboard, Oil, Wood, Active Solar
- Cooling System Type
- Window Unit(s)
- Sewer
- Private Sewer
- Water Source
- Private
- Appliances
- Water Heater, Tankless Water Heater, Range, Dishwasher, Refrigerator, Washer, Dryer
- Exterior
- Frame
- Exterior Features
- Deck, Patio, Pool - Inground, Hot Tub/Spa
- Pool Desc
- In Ground
- Garage Spaces
- 2
- Parking Spaces
- 10
Mortgage Calculator
Listing courtesy of Listing Agent: Vasilios Papastathopoulos from Listing Office: RE/MAX ONE.
The property listing data and information, or the Images, set forth herein were provided to MLS Property Information Network, Inc. from third party sources, including sellers, lessors, landlords and public records, and were compiled by MLS Property Information Network, Inc. The property listing data and information, and the Images, are for the personal, non commercial use of consumers having a good faith interest in purchasing, leasing or renting listed properties of the type displayed to them and may not be used for any purpose other than to identify prospective properties which such consumers may have a good faith interest in purchasing, leasing or renting. MLS Property Information Network, Inc. and its subscribers disclaim any and all representations and warranties as to the accuracy of the property listing data and information, or as to the accuracy of any of the Images, set forth herein.