3 Germain Way Unit 16, Norton, MA 02766
- $1,422,869
- 4
- BD
- 4
- BA
- 4,019
- SqFt




- List Price
- $1,422,869
- Status
- UNDER AGREEMENT
- MLS#
- 73565801
- Year Built
- 2026
- Style
- Colonial
- Bedrooms
- 4
- Bathrooms
- 4
- Acres
- 0.92
- Living Area
- 4,019
- Subdivision
- Wheelock Farm
Property Description
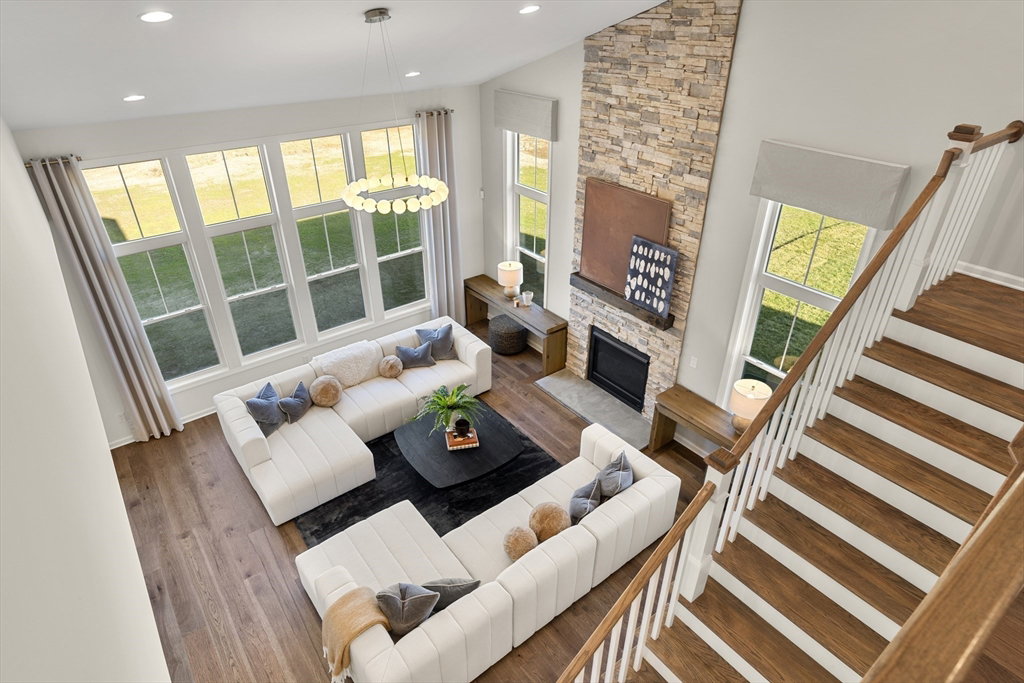
Welcome to the Hardwick, an exceptional new-construction home where modern architecture meets timeless elegance. This thoughtfully designed residence offers an expansive open floor plan with four spacious bedrooms, a formal dining room, and a formal living room, providing ample space for both everyday living and entertaining. The dramatic two-story great room is the centerpiece of the home, featuring soaring ceilings and oversized windows that create a bright, airy setting. The chef’s kitchen is designed to impress with premium appliances, a generous center island, Butler’s Pantry, and walk-in pantry. Abundant natural light flows throughout, enhancing the home’s sophisticated yet welcoming atmosphere. Pricing includes the base home, homesite, and select finishes, with the opportunity to personalize your selections and create a home that reflects your style and needs.
/u.realgeeks.media/crpremier/PREMIER_REAL_ESTATE5.jpg)
Additional Information
- Taxes
- $13
- Hoa Fee
- $575
- Lot Size
- 40,207
- Interior Features
- Bathroom
- Flooring
- Tile, Carpet, Hardwood
- Heating
- Natural Gas, Propane
- Cooling System Type
- Central Air
- Sewer
- Public Sewer
- Water Source
- Public
- Appliances
- Water Heater, Microwave, ENERGY STAR Qualified Dishwasher, Range, Plumbed For Ice Maker
- Fireplaces
- 1
- Exterior
- Frame, Conventional (2x4-2x6)
- Exterior Features
- Deck
- Garage Spaces
- 2
- Parking Spaces
- 4
Mortgage Calculator
Listing courtesy of Listing Agent: Erin Sullivan from Listing Office: Pulte Homes of New England.
The property listing data and information, or the Images, set forth herein were provided to MLS Property Information Network, Inc. from third party sources, including sellers, lessors, landlords and public records, and were compiled by MLS Property Information Network, Inc. The property listing data and information, and the Images, are for the personal, non commercial use of consumers having a good faith interest in purchasing, leasing or renting listed properties of the type displayed to them and may not be used for any purpose other than to identify prospective properties which such consumers may have a good faith interest in purchasing, leasing or renting. MLS Property Information Network, Inc. and its subscribers disclaim any and all representations and warranties as to the accuracy of the property listing data and information, or as to the accuracy of any of the Images, set forth herein.