7 Norton Rd, Lexington, MA 02420
- $1,299,000
- 6
- BD
- 4
- BA
- 2,577
- SqFt




- List Price
- $1,299,000
- Status
- UNDER AGREEMENT
- MLS#
- 73557004
- Price Change
- ▼ $26,000 1788894470
- Year Built
- 1964
- Style
- Colonial, Other (See Remarks)
- Bedrooms
- 6
- Bathrooms
- 4
- Acres
- 0.16
- Living Area
- 2,577
Property Description
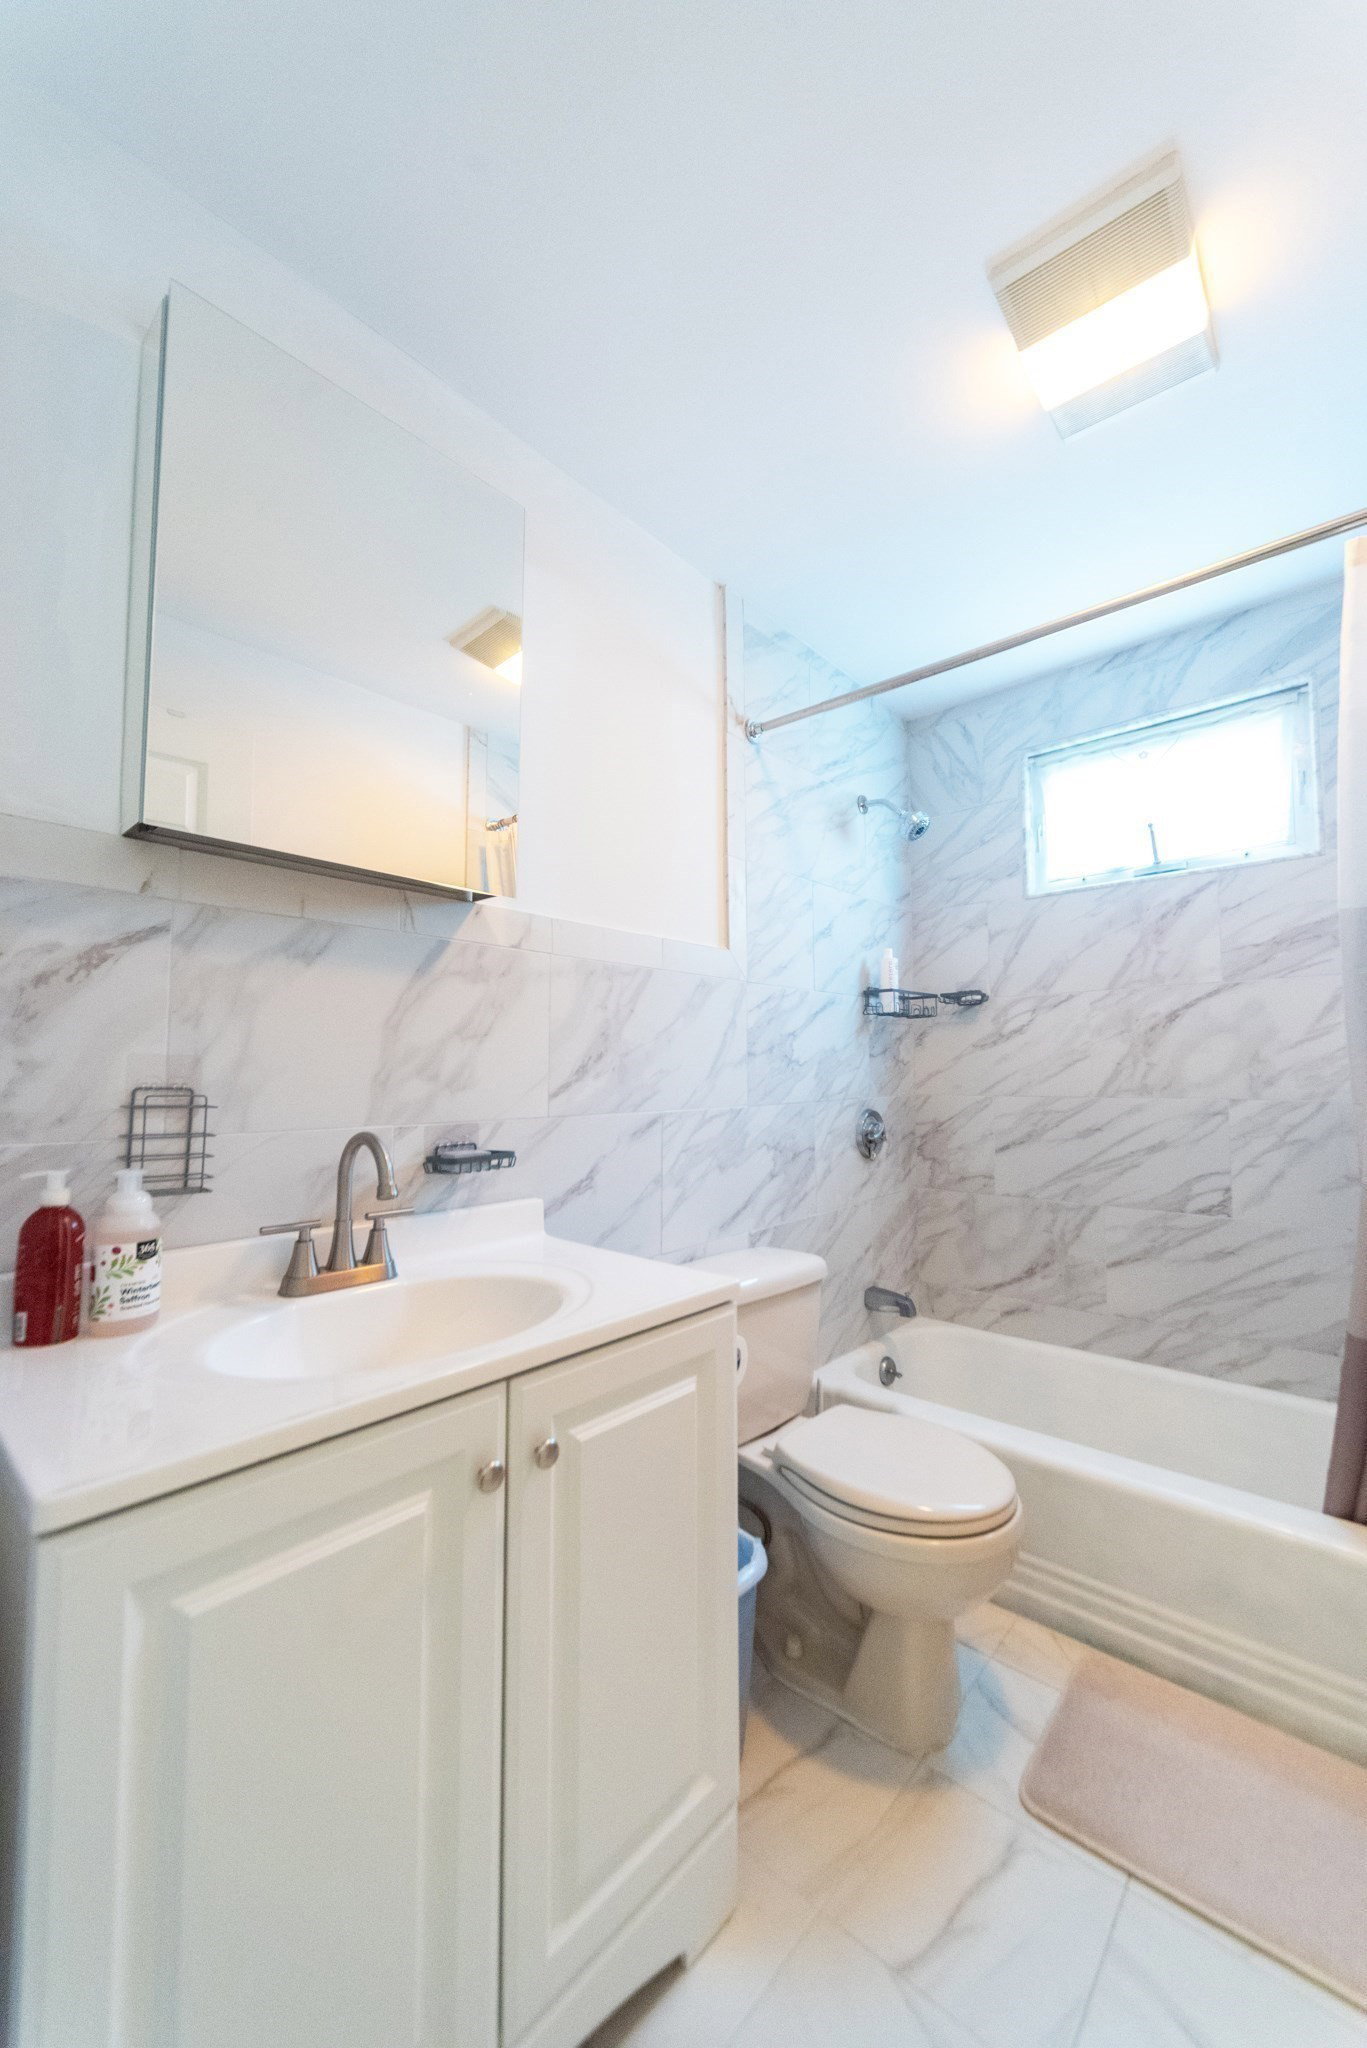
WOW, this spacious 6 bedroom home offers a flexible floor plan and an unbeatable Lexington location. The sun-filled main level features beautiful hardwood floors, an open-concept living, dining, and family room, and a sliding door to a private deck—perfect for entertaining. The kitchen offers abundant cabinetry, stainless steel appliances, and gas cooking. A first-floor bedroom and full bath provide ideal guest or multigenerational living. Upstairs are two generously sized bedrooms, a full bath, and a spacious primary suite with a walk-in closet and private bath. NEW hardwood floors throughout the 2nd floor. The top-floor addition (2000) offers versatile bonus space for a home office, playroom, or guests. The partially finished lower level includes another bedroom, full bath, laundry, and ample storage. Enjoy the outdoors in the fenced backyard. Fabulous location on a dead-end street, just steps to the Minuteman Bikeway, Great Meadows, Wilson Farm and vibrant Lexington Center.
/u.realgeeks.media/crpremier/PREMIER_REAL_ESTATE5.jpg)
Additional Information
- Taxes
- $13,209
- Lot Size
- 6,943
- Interior Features
- Bathroom - Full, Bathroom - Tiled With Tub, Closet, Bathroom, Bedroom, Bonus Room
- Flooring
- Flooring - Wall to Wall Carpet
- Heating
- Baseboard, Natural Gas
- Cooling System Type
- Central Air, Window Unit(s)
- Sewer
- Public Sewer
- Water Source
- Public
- Appliances
- Tankless Water Heater, Range, Dishwasher, Refrigerator, Washer, Dryer
- Exterior
- Frame
- Exterior Features
- Deck - Wood, Storage, Fenced Yard
- Parking Spaces
- 4
- Elementary School
- Harrington
- Middle School
- Clarke
- High School
- Lexington
Mortgage Calculator
Listing courtesy of Listing Agent: Rachel Hillman Foy from Listing Office: Hillman Homes.
The property listing data and information, or the Images, set forth herein were provided to MLS Property Information Network, Inc. from third party sources, including sellers, lessors, landlords and public records, and were compiled by MLS Property Information Network, Inc. The property listing data and information, and the Images, are for the personal, non commercial use of consumers having a good faith interest in purchasing, leasing or renting listed properties of the type displayed to them and may not be used for any purpose other than to identify prospective properties which such consumers may have a good faith interest in purchasing, leasing or renting. MLS Property Information Network, Inc. and its subscribers disclaim any and all representations and warranties as to the accuracy of the property listing data and information, or as to the accuracy of any of the Images, set forth herein.