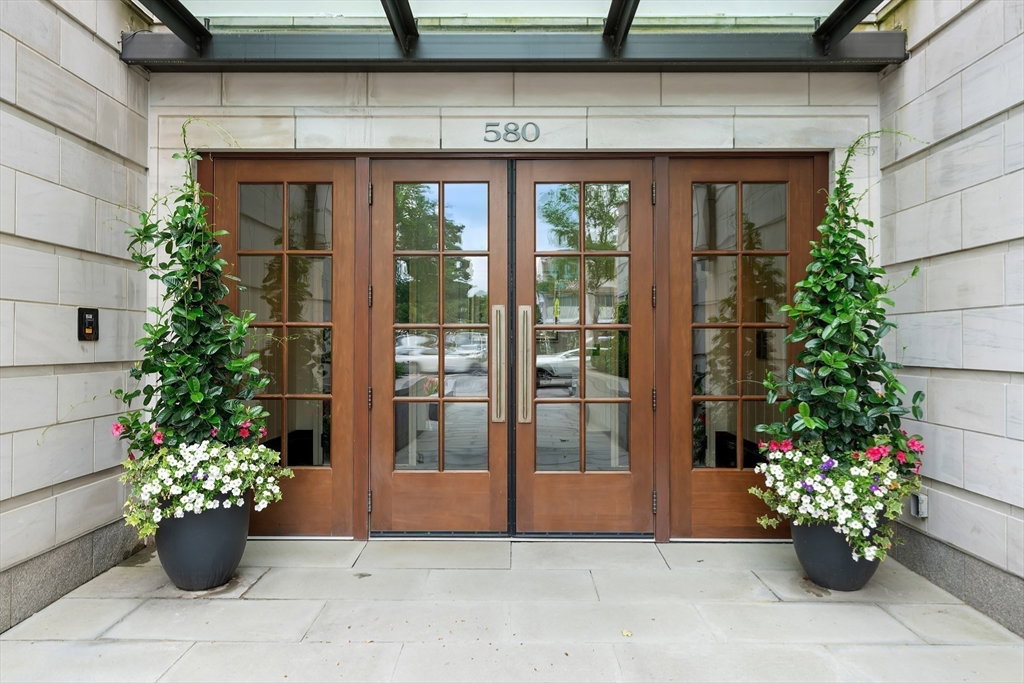
580 Washington Street Unit 104, Wellesley, MA 02482
- $2,975,000
- 2
- BD
- 3
- BA
- 1,800
- SqFt



- List Price
- $2,975,000
- Status
- UNDER AGREEMENT
- MLS#
- 73541073
- Year Built
- 2015
- Bedrooms
- 2
- Bathrooms
- 3
- Building Name
- The Belclare
- Living Area
- 1,800
Property Description
Refined elegance and exquisite detail await in this newly offered residence at the prestigious Belclare, proudly sited in the heart of Wellesley Square. Lovely entryway flows into an open-concept living area. Floor-to-ceiling windows and 9’ ceilings bathe the entire space in natural light. An inviting living room features an elegant tray ceiling, cozy gas fireplace, & built-in bookcases. French doors in dining area open to large, private bluestone patio overlooking scenic, landscaped courtyard. The chef’s kitchen features a marble-countertop peninsula, Wolf appliances, a Sub-Zero refrigerator, & wine cooler. Primary bedroom w/two walk-in closets & marble tiled bath w/radiant heated floor, walk-in shower, & soaking tub. 2nd bedroom w/full bath. A den/office complete the floor plan. Two garage spaces, storage closet, gym, sauna & concierge. Unbeatable in-town living just steps away to fine dining, boutique shopping, walking paths & train to Boston.
/u.realgeeks.media/crpremier/PREMIER_REAL_ESTATE5.jpg)
Additional Information
- Taxes
- $22,841
- Hoa Fee
- $1,824
- Interior Features
- Recessed Lighting, Closet, Den, Foyer
- Flooring
- Wood, Tile, Carpet
- Heating
- Forced Air, Natural Gas
- Cooling System Type
- Central Air
- Sewer
- Public Sewer
- Water Source
- Public
- Appliances
- Oven, Dishwasher, Disposal, Microwave, Range, Refrigerator, Washer, Dryer, Wine Refrigerator, Range Hood
- Fireplaces
- 1
- Exterior Features
- Patio, Garden, Professional Landscaping
- Garage Spaces
- 2
- Parking Spaces
- 2
- Elementary School
- Wps
- Middle School
- Wms
- High School
- Whs
Mortgage Calculator
Listing courtesy of Listing Agent: Jane Collinson from Listing Office: Gibson Sotheby's International Realty.
The property listing data and information, or the Images, set forth herein were provided to MLS Property Information Network, Inc. from third party sources, including sellers, lessors, landlords and public records, and were compiled by MLS Property Information Network, Inc. The property listing data and information, and the Images, are for the personal, non commercial use of consumers having a good faith interest in purchasing, leasing or renting listed properties of the type displayed to them and may not be used for any purpose other than to identify prospective properties which such consumers may have a good faith interest in purchasing, leasing or renting. MLS Property Information Network, Inc. and its subscribers disclaim any and all representations and warranties as to the accuracy of the property listing data and information, or as to the accuracy of any of the Images, set forth herein.