202 Allandale Road Unit B, Boston, MA 02467
- $2,579,000
- 4
- BD
- 5
- BA
- 4,700
- SqFt








- List Price
- $2,579,000
- Status
- UNDER AGREEMENT
- MLS#
- 73498333
- Year Built
- 1994
- Bedrooms
- 4
- Bathrooms
- 5
- Building Name
- Allandale Condominium
- Living Area
- 4,700
Property Description
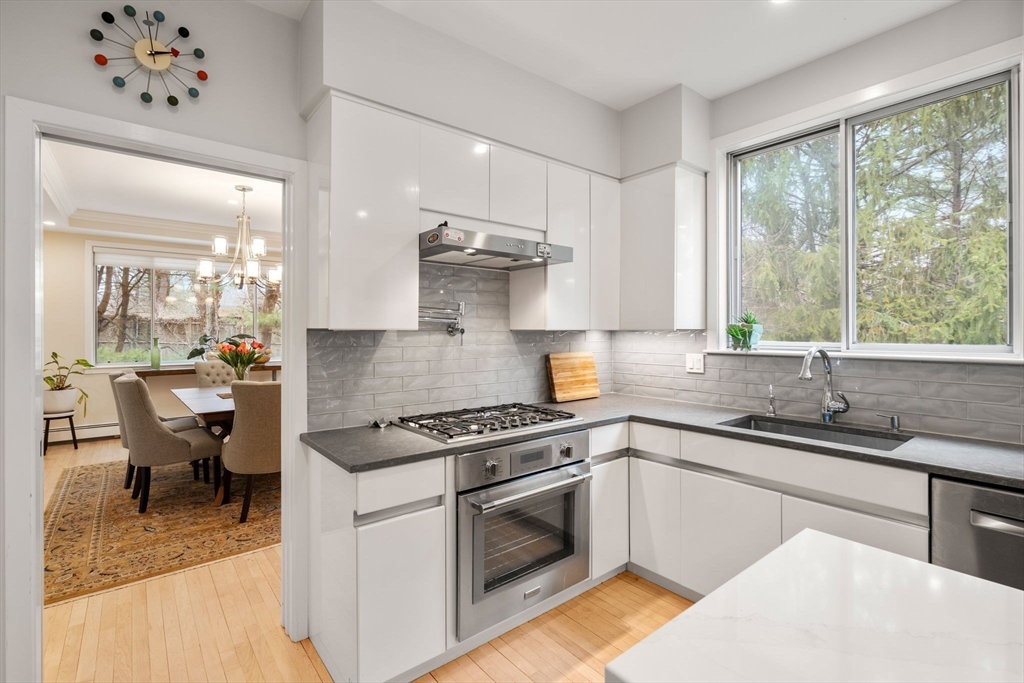
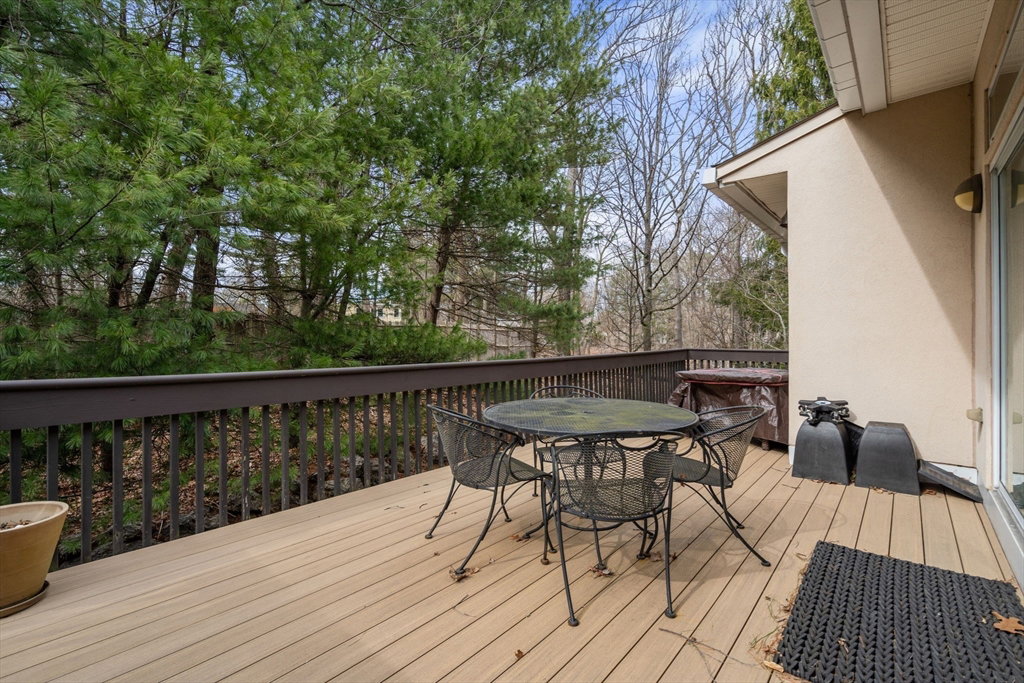
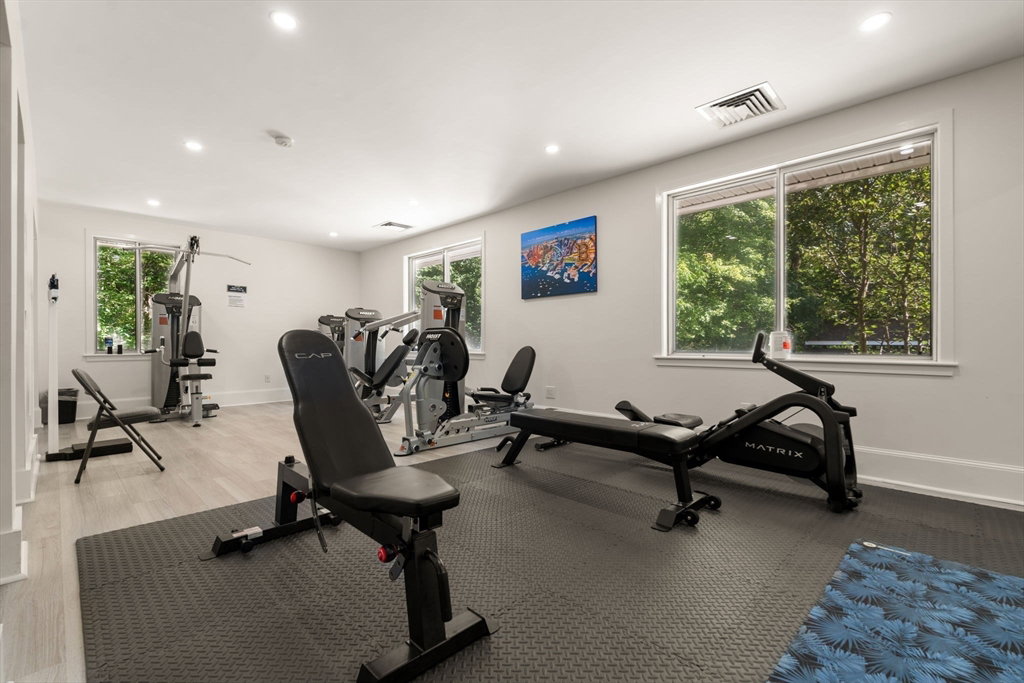
Updated townhouse in sought-after Allandale Condominiums with bright, open spaces and green views throughout. Main level features den with fireplace and custom built-ins, oversized living room with fireplace and sliders to full-size deck, sun-filled dining room, and renovated eat-in kitchen with high-end appliances and large island. Primary suite offers double closets and new spa-like bath with steam shower and soaking tub. Powder room, laundry, and direct-entry two-car garage complete this level.Second floor includes lofted landing ideal for office or lounge, plus two bedrooms and two full baths. Above-grade lower level provides a light-filled media/recreation room, additional bedroom, full bath, and ample storage.Amenities include clubhouse, gym, yoga room, pool, and tennis court. Convenient to Allandale Farm, Arnold Arboretum, Jamaica Pond, and Longwood Medical.
/u.realgeeks.media/crpremier/PREMIER_REAL_ESTATE5.jpg)
Additional Information
- Taxes
- $19,099
- Hoa Fee
- $2,779
- Interior Features
- Recessed Lighting, Closet, Open Floorplan, Slider, Bathroom - With Shower Stall, Bathroom - Half, Lighting - Sconce, Loft, Bedroom, Media Room, Sitting Room, Bathroom
- Flooring
- Hardwood, Flooring - Wall to Wall Carpet, Flooring - Hardwood, Flooring - Stone/Ceramic Tile
- Heating
- Baseboard
- Cooling System Type
- Central Air
- Sewer
- Public Sewer
- Water Source
- Public
- Appliances
- Dishwasher, Disposal, Microwave, Refrigerator, Washer, Dryer, Range Hood
- Fireplaces
- 2
- Exterior Features
- Deck - Wood, Patio, Rain Gutters, Professional Landscaping, Sprinkler System
- Pool Desc
- Association, In Ground, Heated
- Garage Spaces
- 2
- Parking Spaces
- 4
- Elementary School
- Bps
- Middle School
- Bps
- High School
- Bps
Mortgage Calculator
Listing courtesy of Listing Agent: Lynette Glover from Listing Office: Hammond Residential Real Estate.
The property listing data and information, or the Images, set forth herein were provided to MLS Property Information Network, Inc. from third party sources, including sellers, lessors, landlords and public records, and were compiled by MLS Property Information Network, Inc. The property listing data and information, and the Images, are for the personal, non commercial use of consumers having a good faith interest in purchasing, leasing or renting listed properties of the type displayed to them and may not be used for any purpose other than to identify prospective properties which such consumers may have a good faith interest in purchasing, leasing or renting. MLS Property Information Network, Inc. and its subscribers disclaim any and all representations and warranties as to the accuracy of the property listing data and information, or as to the accuracy of any of the Images, set forth herein.