10 Peartree Drive, Westwood, MA 02090
- $1,895,000
- 4
- BD
- 6
- BA
- 5,263
- SqFt








- List Price
- $1,895,000
- Status
- UNDER AGREEMENT
- MLS#
- 73498155
- Price Change
- ▼ $100,000 1781740777
- Year Built
- 1973
- Style
- Colonial
- Bedrooms
- 4
- Bathrooms
- 6
- Acres
- 1.10
- Living Area
- 5,263
Property Description
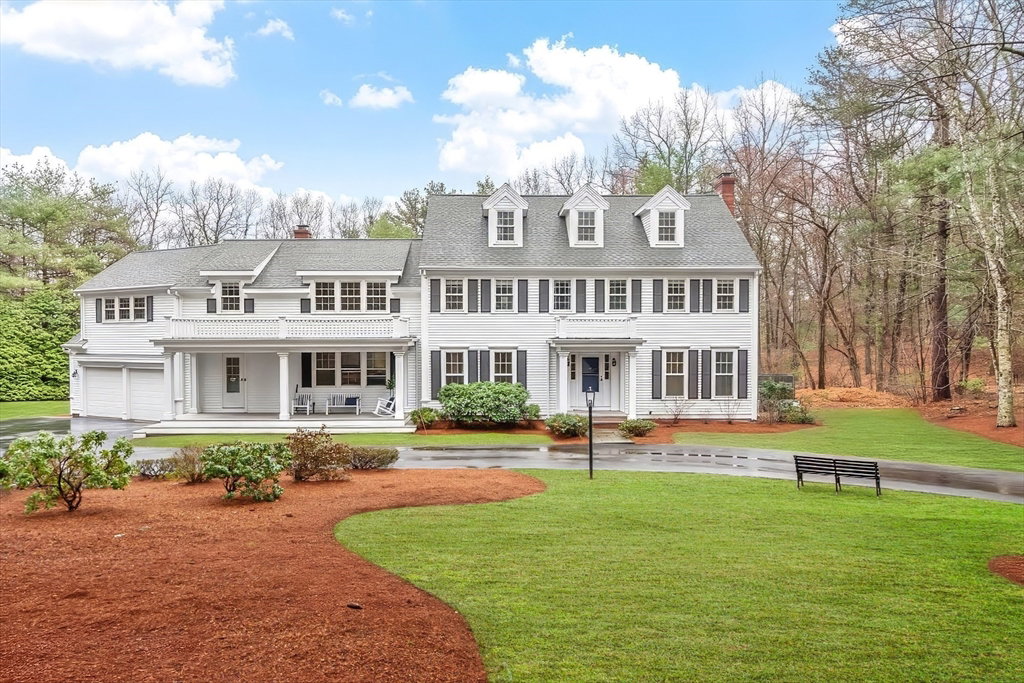
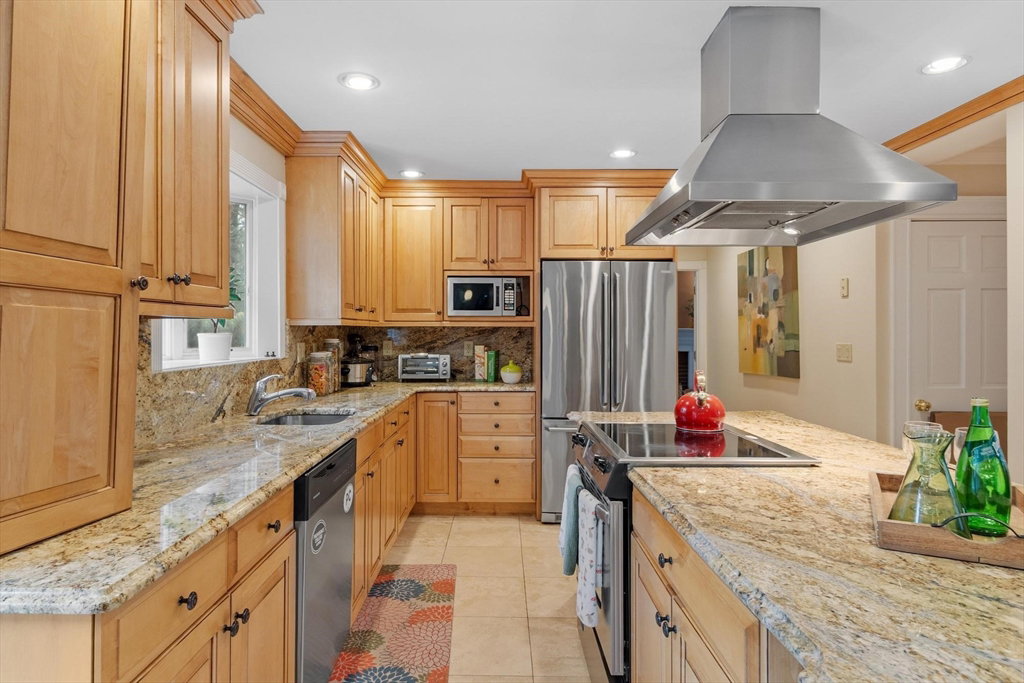
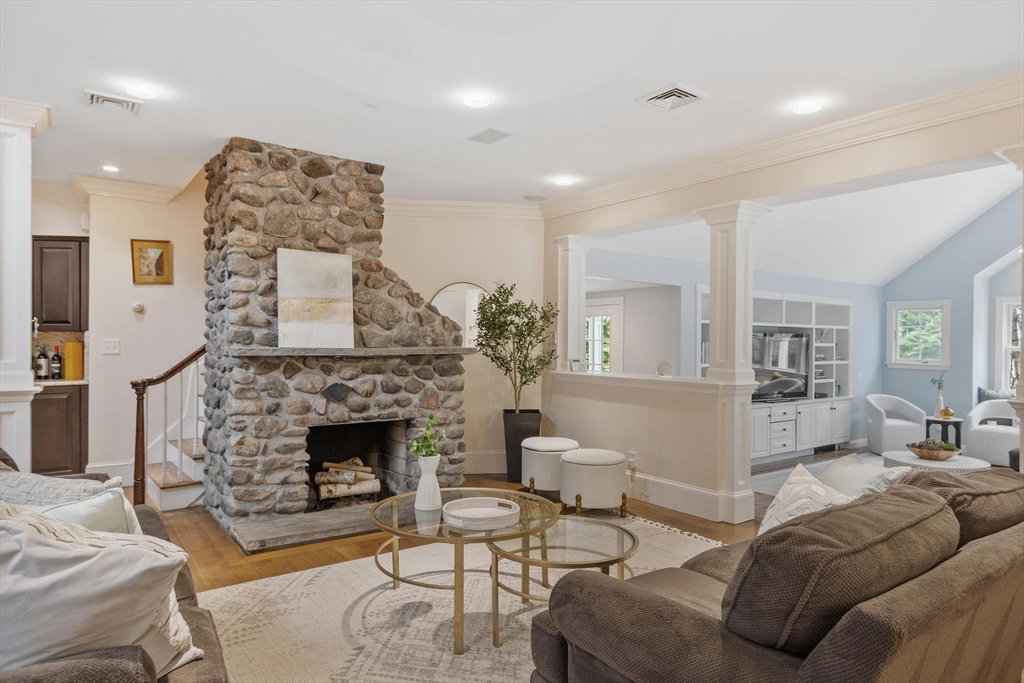
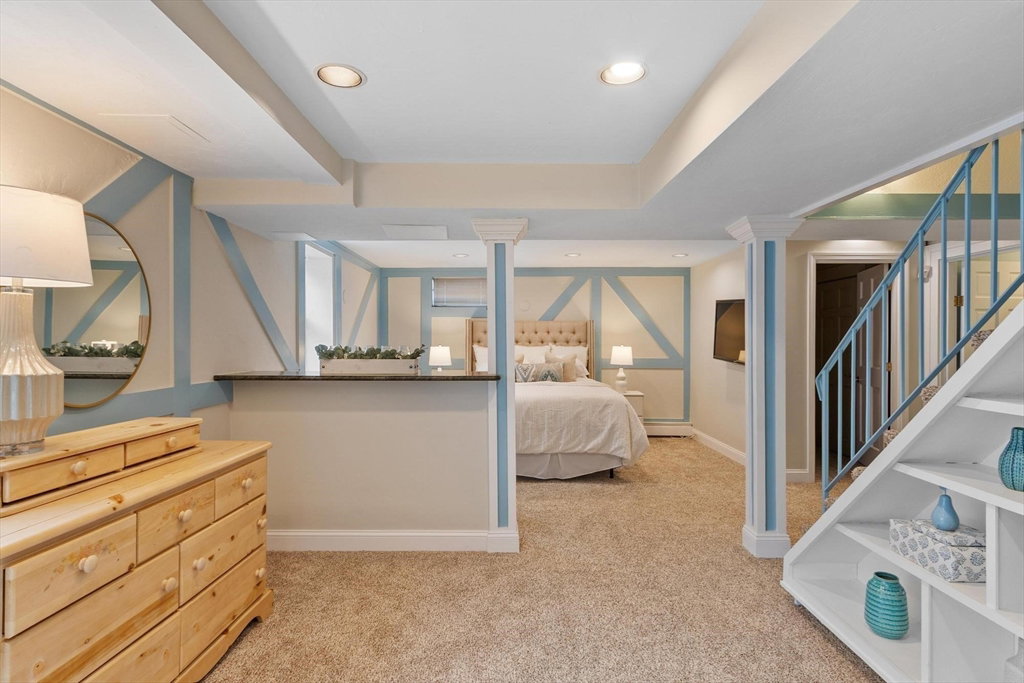
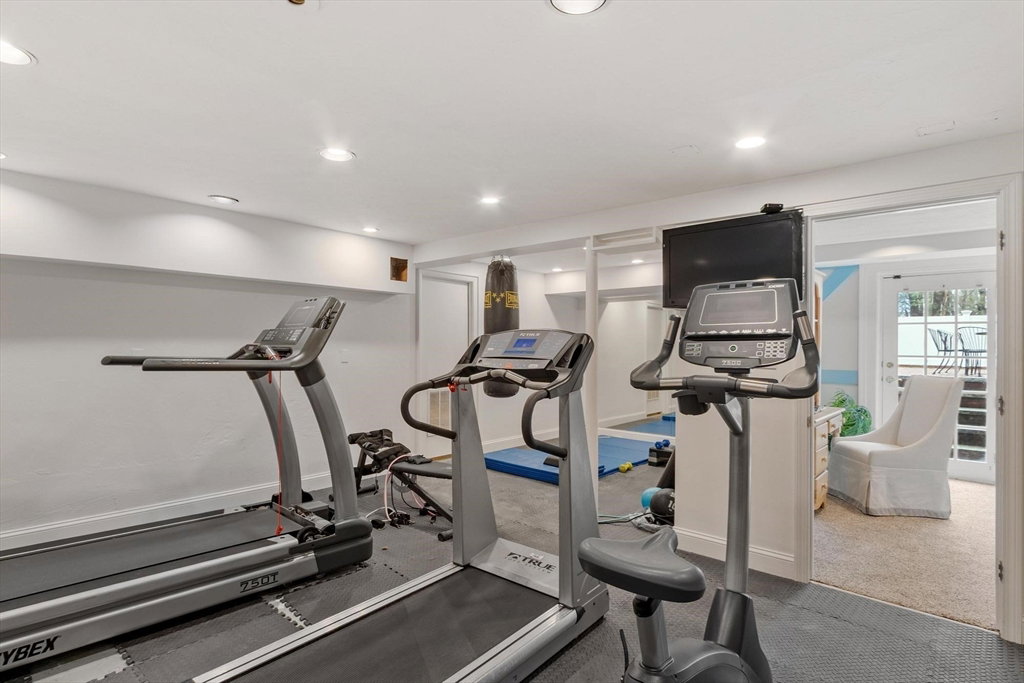
Gorgeous, spacious colonial set on an acre in one of Westwood’s most coveted, quiet, picturesque neighborhoods. Main level offers open kitchen, dining and family room plus formal living room with fireplace. Family room is a true showstopper with soaring ceilings and exceptional natural light. Main-level makes entertaining easy w/ wet bar and seamless indoor-outdoor flow to a large patio, hot tub, inground pool, and poolside deck with pergola. Upstairs features versatile lounge/parlor area with half bath (ideal home office), gaming area, full bath, and 3 generous bedrooms including primary suite with ensuite bath. Third level offers spacious loft bedroom with full bath. Finished LL provides flexible space for media room, playroom, or guest suite w/ full bath and private entrance. Additional highlights: 2-car garage, charming front porch, expansive driveway, irrigation, propane generator, and two fireplaces. Rare opportunity offering space, privacy, and exceptional indoor-outdoor living!
/u.realgeeks.media/crpremier/PREMIER_REAL_ESTATE5.jpg)
Additional Information
- Taxes
- $21,268
- Lot Desc
- Gentle Sloping
- Lot Size
- 47,841
- Interior Features
- Wet Bar
- Flooring
- Tile, Carpet, Hardwood
- Heating
- Central, Baseboard, Oil
- Cooling System Type
- Central Air
- Sewer
- Public Sewer
- Water Source
- Public
- Appliances
- Range, Dishwasher, Disposal, Microwave, Refrigerator, Washer, Dryer
- Fireplaces
- 2
- Exterior
- Frame
- Exterior Features
- Porch, Patio, Covered Patio/Deck, Pool - Inground, Rain Gutters, Hot Tub/Spa, Professional Landscaping, Sprinkler System, Gazebo
- Pool Desc
- In Ground
- Garage Spaces
- 2
- Parking Spaces
- 8
- Elementary School
- Downey
- Middle School
- Thurston
- High School
- Westwood High
Mortgage Calculator
Listing courtesy of Listing Agent: Michael Tinsley from Listing Office: Longwood Residential, LLC.
The property listing data and information, or the Images, set forth herein were provided to MLS Property Information Network, Inc. from third party sources, including sellers, lessors, landlords and public records, and were compiled by MLS Property Information Network, Inc. The property listing data and information, and the Images, are for the personal, non commercial use of consumers having a good faith interest in purchasing, leasing or renting listed properties of the type displayed to them and may not be used for any purpose other than to identify prospective properties which such consumers may have a good faith interest in purchasing, leasing or renting. MLS Property Information Network, Inc. and its subscribers disclaim any and all representations and warranties as to the accuracy of the property listing data and information, or as to the accuracy of any of the Images, set forth herein.