5 Lookout Lane, Portsmouth, RI 02871
- $1,699,000
- 3
- BD
- 4
- BA
- 3,740
- SqFt









- List Price
- $1,699,000
- Status
- UNDER AGREEMENT
- MLS#
- 73501035
- Price Change
- ▼ $100,000 1783027290
- Year Built
- 2026
- Style
- Other (See Remarks)
- Bedrooms
- 3
- Bathrooms
- 4
- Acres
- 0.15
- Living Area
- 3,740
- Subdivision
- Aquidneck Village
Property Description
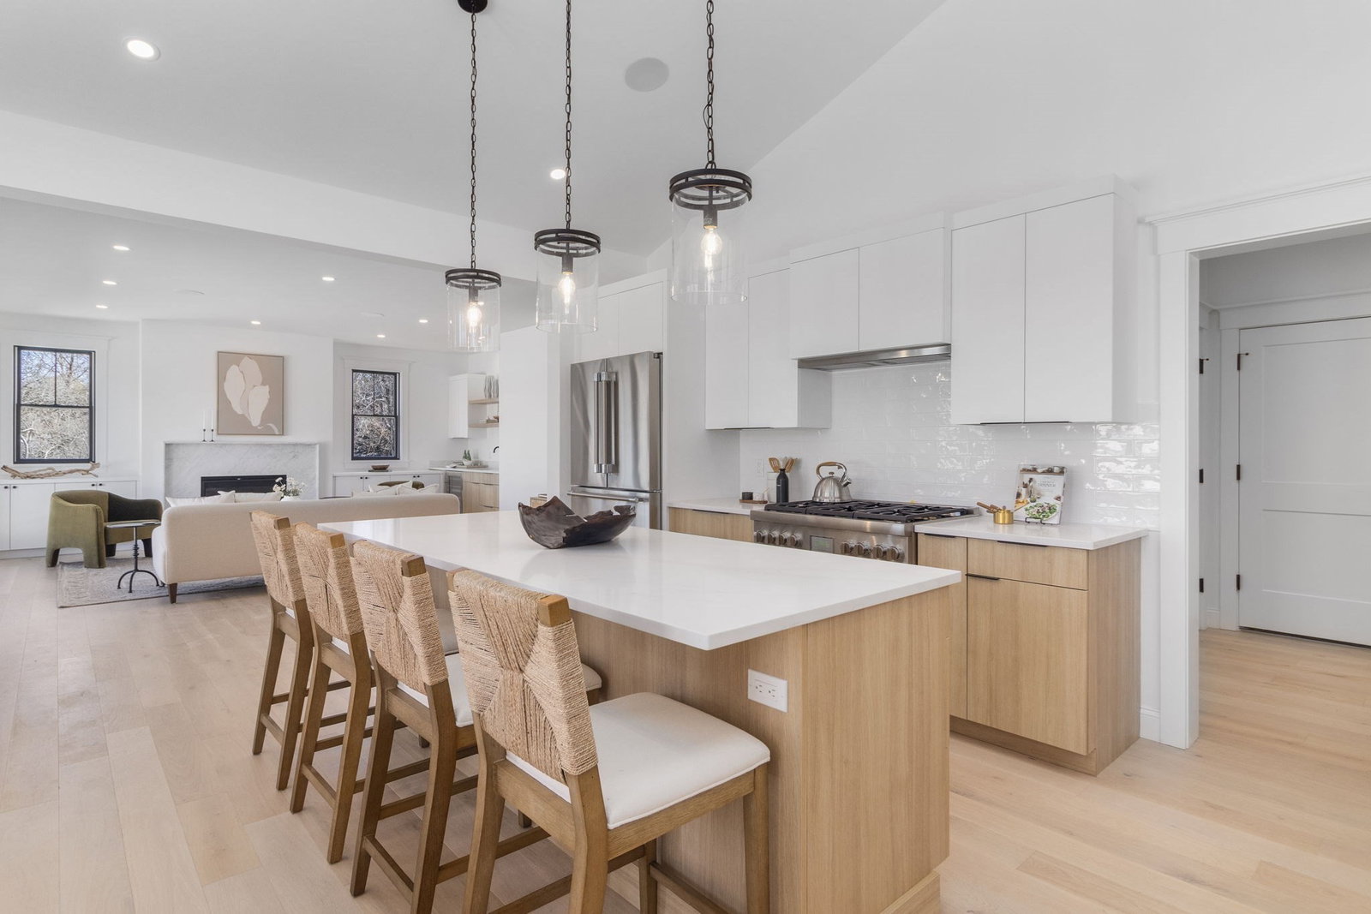
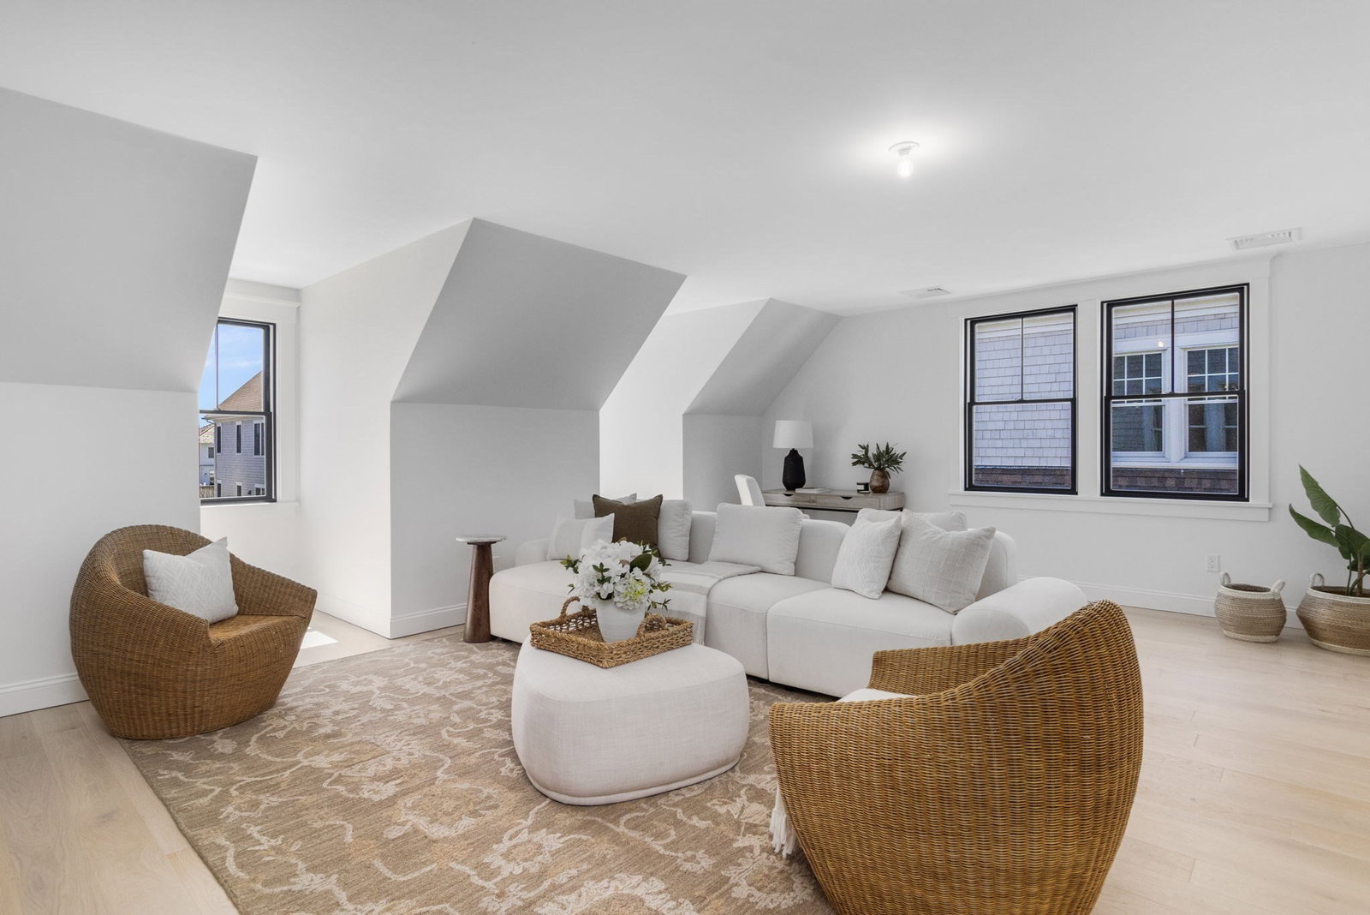
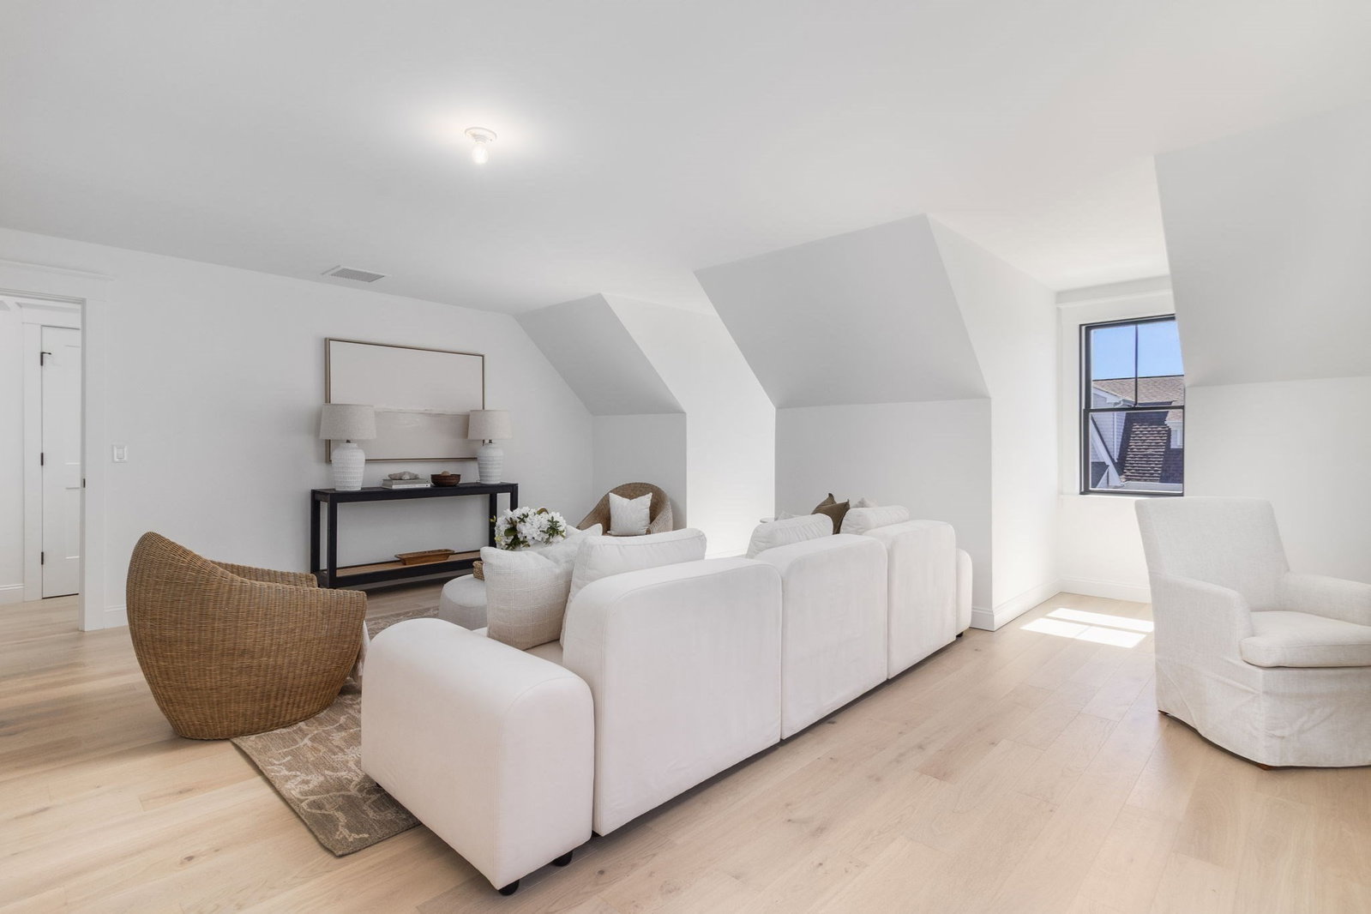
Just Reduced, now $1.699M, The Hutchinson at Aquidneck Village is now offered at $1.699M, reduced by $100,000. This fully completed Coastal Contemporary residence includes a premium upgrade package with a finished lower level, custom wet bar, bespoke casework, and whole-home speakers. Located just off Willow Lane in Portsmouth, directly across from The Aquidneck Club, steps from Narragansett Bay, minutes to downtown Newport, and only 10 minutes from the Massachusetts line, this home offers exceptional coastal living. Built in 2026 by Harbor Construction, the home features 3,740 total sq. ft., including 2,970 sq. ft. above grade and a 770 sq. ft. finished lower level, with 3 bedrooms, 3 full baths, first- and second-floor primary suites, and a spacious bonus room. Highlights include French white oak floors, Thermador appliances, Metropolitan cabinetry, 80-inch sliders, 9-foot ceilings, propane fireplace, curated interiors, beautiful landscaping, and a fully fenced backyard.
/u.realgeeks.media/crpremier/PREMIER_REAL_ESTATE5.jpg)
Additional Information
- Hoa Fee
- $475
- Lot Desc
- Corner Lot
- Lot Size
- 6,726
- Interior Features
- Wet Bar, Finish - Cement Plaster, Wired for Sound, High Speed Internet, Elevator
- Flooring
- Wood, Tile
- Heating
- Central, Forced Air
- Cooling System Type
- Central Air
- Sewer
- Private Sewer
- Water Source
- Public
- Appliances
- Water Heater, Range, Oven, Dishwasher, Disposal, Microwave, Refrigerator, Freezer, Wine Refrigerator, Range Hood, Instant Hot Water
- Fireplaces
- 1
- Exterior
- Frame
- Exterior Features
- Porch, Patio, Covered Patio/Deck, Sprinkler System, Fenced Yard, Garden, Outdoor Gas Grill Hookup
- Garage Spaces
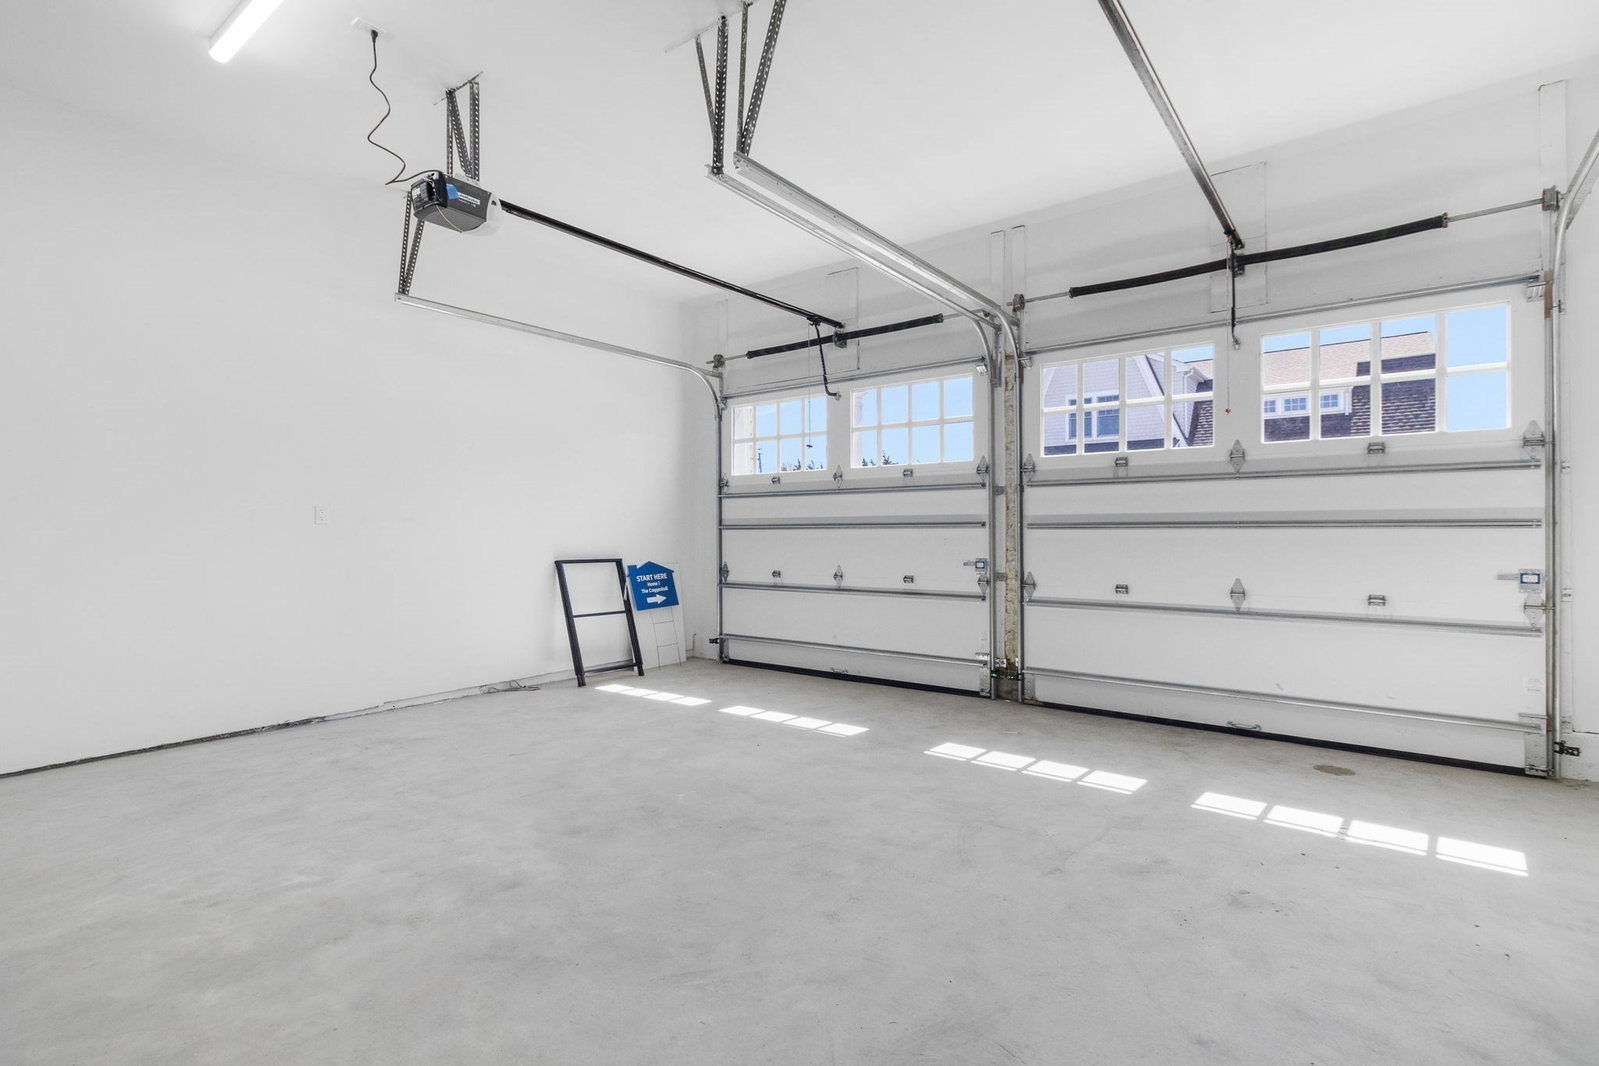
- 2
- Parking Spaces
- 4
Mortgage Calculator
Listing courtesy of Listing Agent: Lucas Barry from Listing Office: John D. Cregan.
The property listing data and information, or the Images, set forth herein were provided to MLS Property Information Network, Inc. from third party sources, including sellers, lessors, landlords and public records, and were compiled by MLS Property Information Network, Inc. The property listing data and information, and the Images, are for the personal, non commercial use of consumers having a good faith interest in purchasing, leasing or renting listed properties of the type displayed to them and may not be used for any purpose other than to identify prospective properties which such consumers may have a good faith interest in purchasing, leasing or renting. MLS Property Information Network, Inc. and its subscribers disclaim any and all representations and warranties as to the accuracy of the property listing data and information, or as to the accuracy of any of the Images, set forth herein.