365 Charles River St, Needham, MA 02492
- $3,800,000
- 6
- BD
- 7
- BA
- 8,182
- SqFt
- Sold Price
- $3,800,000
- List Price
- $3,988,000
- Status
- SOLD
- MLS#
- 73478419
- Closing Date
- Apr 30, 2026
- Year Built
- 2025
- Style
- Contemporary
- Bedrooms
- 6
- Bathrooms
- 7
- Acres
- 1.09
- Living Area
- 8,182
Property Description
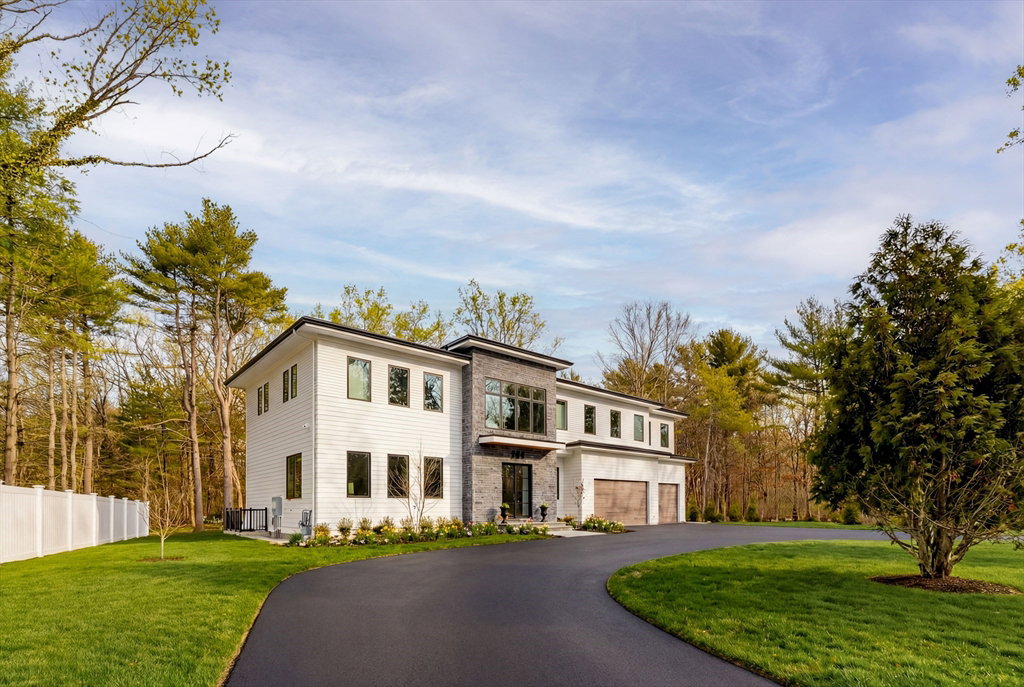
Welcome to 365 Charles River Street, a striking custom residence on a private 1+ acre lot. Designed for modern living, this home blends architectural sophistication with exceptional craftsmanship and luxurious finishes throughout. A dramatic two-story foyer opens to beautifully connected living spaces. The chef’s kitchen features premium appliances, custom cabinetry, oversized island & sun-filled breakfast area. It flows seamlessly into a spectacular family room with fireplace & retractable glass doors leading to the covered patio & expansive outdoor living space. Formal living & dining rooms add elegance, while a main-level ensuite bedroom or office, powder room, mudroom, & three-car garage provide flexibility. Upstairs, the primary suite offers a two-sided fireplace, sitting area, spa-like bath & large walk-in closet. Three additional ensuite bedrooms and laundry complete the level. The finished lower level includes a bedroom, full bath, gym, media room, lounge, & wet bar.
/u.realgeeks.media/crpremier/PREMIER_REAL_ESTATE5.jpg)
Additional Information
- Taxes
- $99,999
- Lot Desc
- Corner Lot, Level
- Lot Size
- 47,480
- Interior Features
- Bathroom - Full, Walk-In Closet(s), Recessed Lighting, Closet/Cabinets - Custom Built, Wet bar, Bedroom, Game Room, Exercise Room, Media Room, Mud Room
- Flooring
- Wood, Flooring - Vinyl, Flooring - Wall to Wall Carpet, Flooring - Stone/Ceramic Tile
- Heating
- Hydro Air
- Cooling System Type
- Central Air
- Sewer
- Private Sewer
- Water Source
- Public
- Appliances
- Gas Water Heater
- Fireplaces
- 2
- Exterior
- Frame
- Exterior Features
- Covered Patio/Deck, Rain Gutters, Sprinkler System
- Garage Spaces
- 3
- Parking Spaces
- 5
- Elementary School
- Newman
- Middle School
- Pollard
- High School
- Needham High
Mortgage Calculator
Listing courtesy of Listing Agent: Allison Blank from Listing Office: Compass.
Selling Office: .The property listing data and information, or the Images, set forth herein were provided to MLS Property Information Network, Inc. from third party sources, including sellers, lessors, landlords and public records, and were compiled by MLS Property Information Network, Inc. The property listing data and information, and the Images, are for the personal, non commercial use of consumers having a good faith interest in purchasing, leasing or renting listed properties of the type displayed to them and may not be used for any purpose other than to identify prospective properties which such consumers may have a good faith interest in purchasing, leasing or renting. MLS Property Information Network, Inc. and its subscribers disclaim any and all representations and warranties as to the accuracy of the property listing data and information, or as to the accuracy of any of the Images, set forth herein.