95 High St, Newburyport, MA 01950
- $2,995,000
- 4
- BD
- 4
- BA
- 3,290
- SqFt





- List Price
- $2,995,000
- Status
- NEW
- MLS#
- 73598564
- Year Built
- 2026
- Style
- Italianate
- Bedrooms
- 4
- Bathrooms
- 4
- Living Area
- 3,290
Property Description
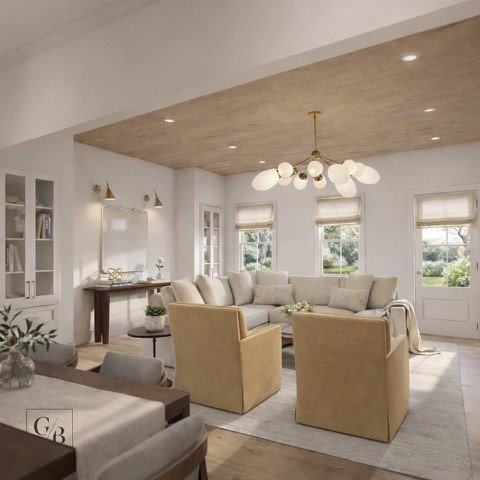
Modern Coastal Living. Unmatched Location. Introducing the newest premier development in Newburyport. Residence is a 3,290 sq. ft. end unit townhome offering exceptional privacy, natural light, and refined design throughout. Features include; a heated two-car side-by-side garage, private elevator, partial solar plus whole home generator, private covered front deck and side patio for indoor outdoor entertaining. Open Concept living w/ chef’s kitchen appointed with Wolf and Sub-Zero appliances. Designed and built by an award-winning team, this home delivers rare quality in new construction plus the amazing, Downtown Location, Location, Location! Enjoy restaurants, shops, galleries, theater, waterfront, and a 5-minute drive to the beach. A rare opportunity in an irreplaceable location. Now accepting private showings and reservations, set an appointment Today!

Additional Information
- Taxes
- $25,000
- Lot Desc
- Corner Lot, Level
- Interior Features
- Bathroom - Full, Countertops - Stone/Granite/Solid, Bathroom
- Flooring
- Wood, Tile, Flooring - Stone/Ceramic Tile
- Heating
- Forced Air, Heat Pump
- Cooling System Type
- Central Air, Heat Pump
- Sewer
- Public Sewer
- Water Source
- Public
- Appliances
- Electric Water Heater, Solar Hot Water, Range, Oven, Dishwasher, Disposal, Microwave, Refrigerator, Washer, Dryer
- Fireplaces
- 1
- Exterior
- Frame
- Exterior Features
- Porch, Patio, Rain Gutters, Professional Landscaping
- Garage Spaces
- 2
- Parking Spaces
- 4
- Elementary School
- Newburyport
- Middle School
- Newburyport
- High School
- Newburyport
How much is your home worth?
...get instant property value now!
Mortgage Calculator
Listing courtesy of Listing Agent: Robert Bentley from Listing Office: RE/MAX Bentley's.
The property listing data and information, or the Images, set forth herein were provided to MLS Property Information Network, Inc. from third party sources, including sellers, lessors, landlords and public records, and were compiled by MLS Property Information Network, Inc. The property listing data and information, and the Images, are for the personal, non commercial use of consumers having a good faith interest in purchasing, leasing or renting listed properties of the type displayed to them and may not be used for any purpose other than to identify prospective properties which such consumers may have a good faith interest in purchasing, leasing or renting. MLS Property Information Network, Inc. and its subscribers disclaim any and all representations and warranties as to the accuracy of the property listing data and information, or as to the accuracy of any of the Images, set forth herein.